10511 Harvest Oak Court
SEE ALL PHOTOS
10511 Harvest Oak Court
Coming Soon

10511 Harvest Oak Court

10511 Harvest Oak Court, Missouri City, TX 77459

$725,000
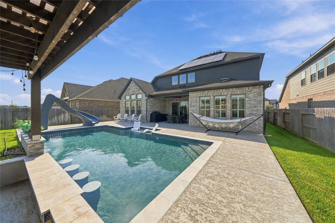
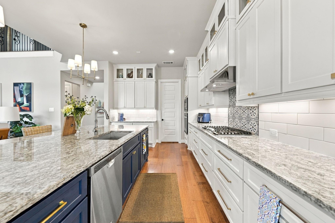
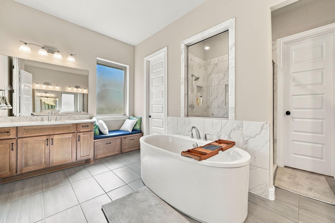
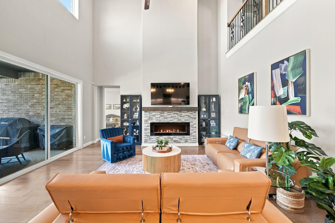
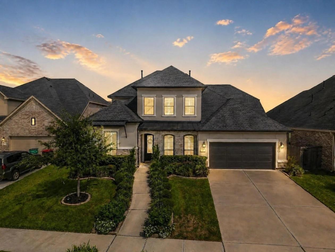
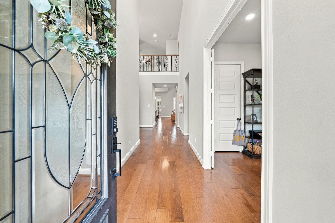
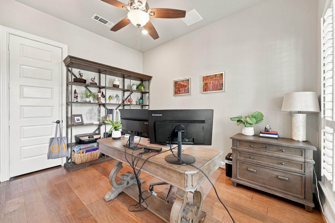
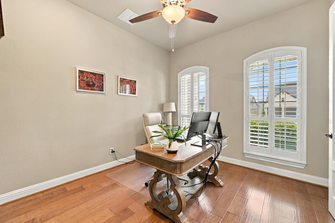
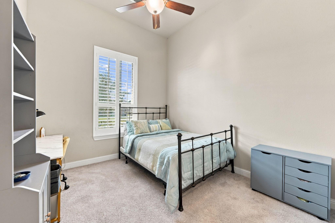
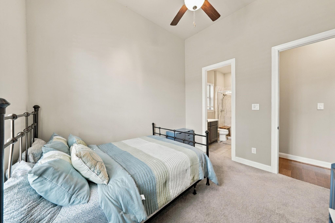
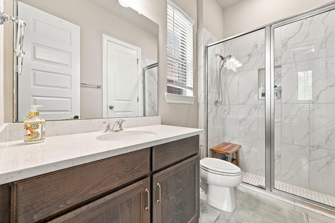
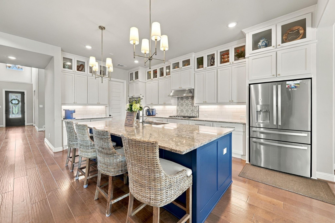
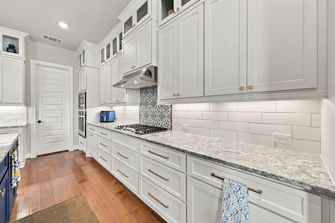
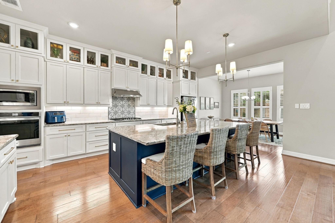
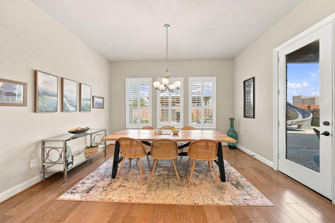
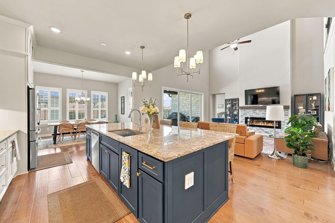
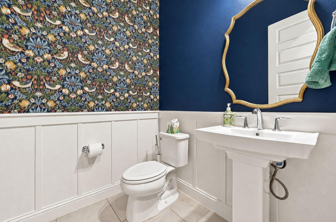
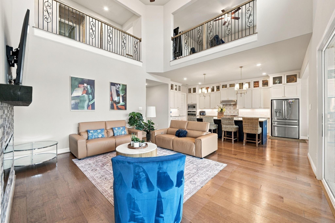
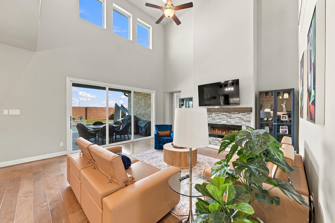
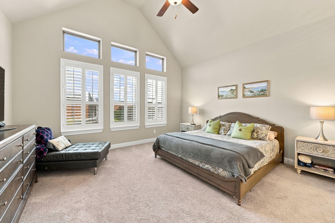
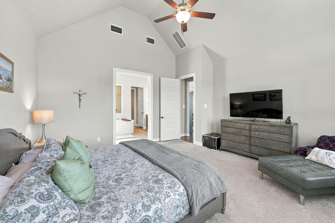
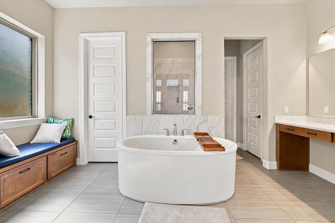
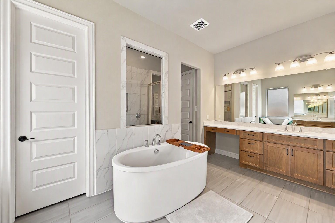
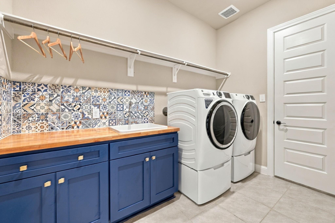
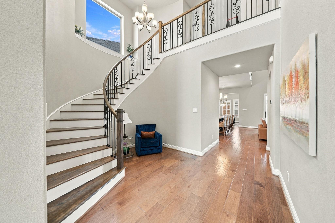
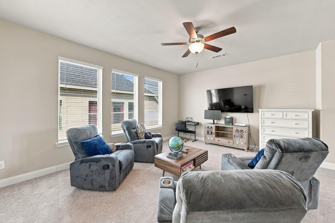
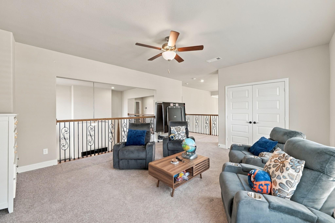
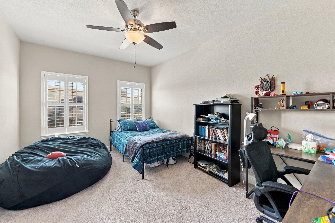
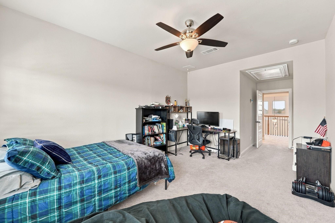
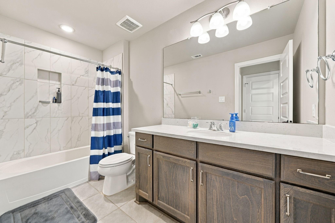
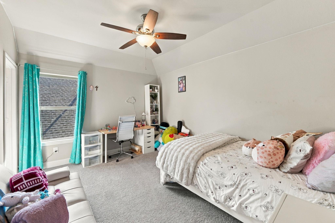
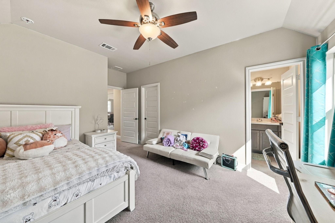
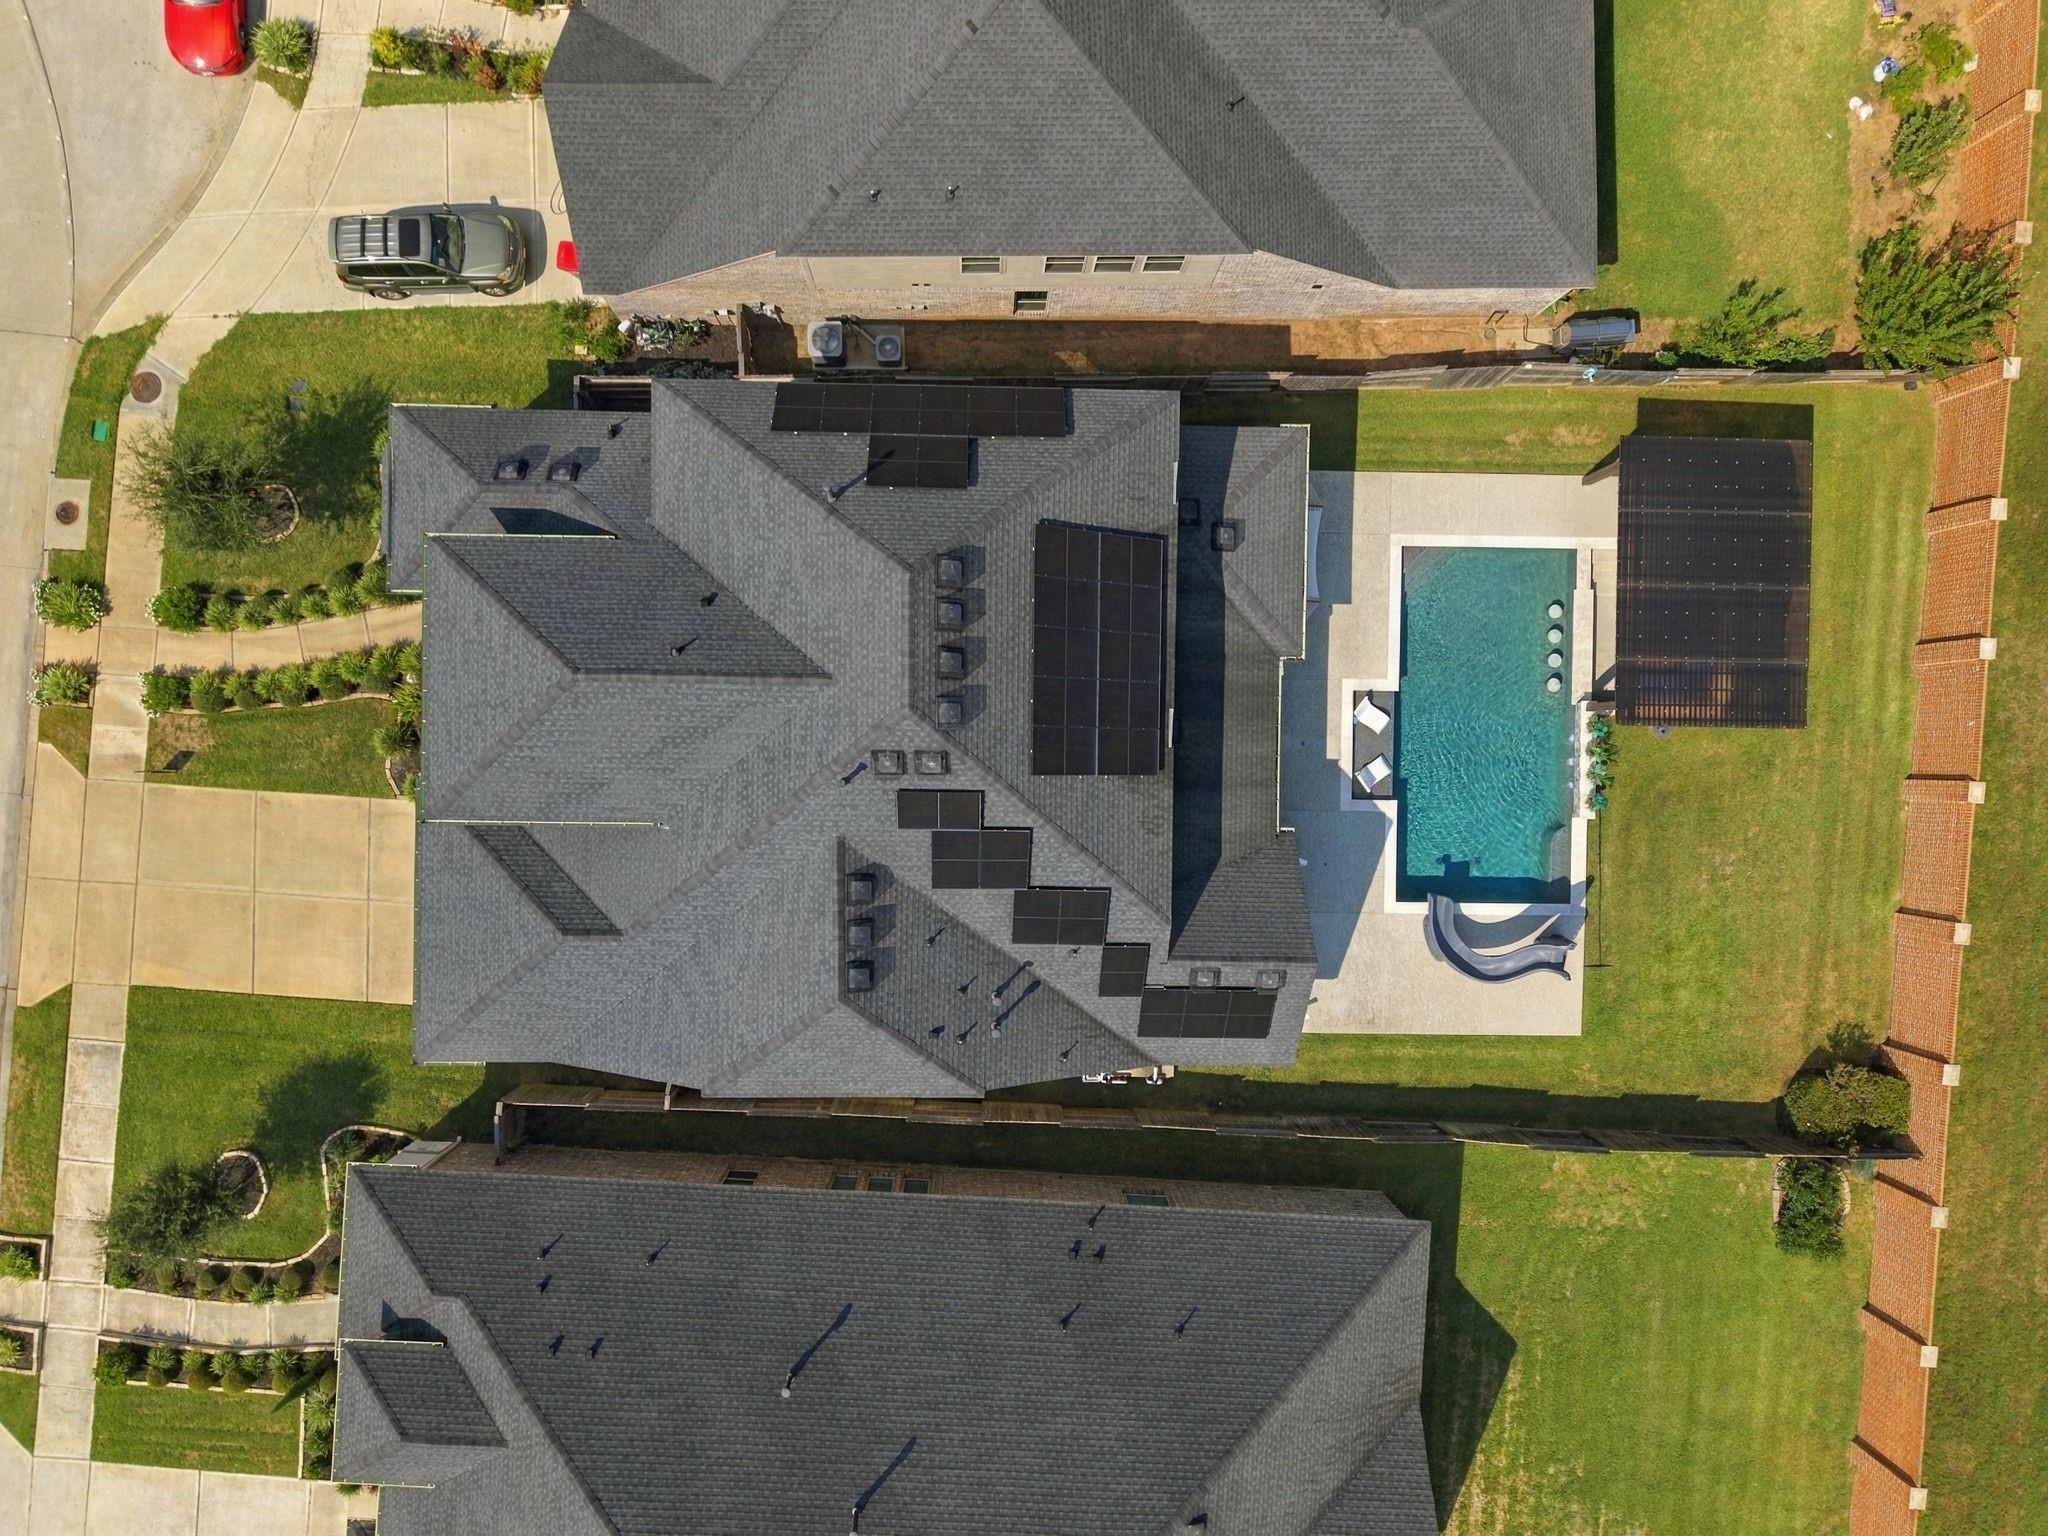
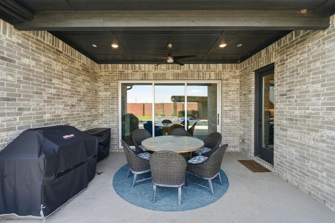
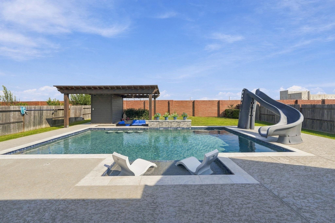
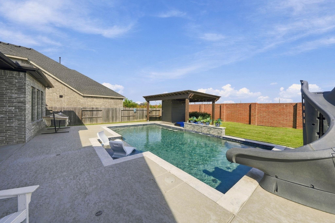
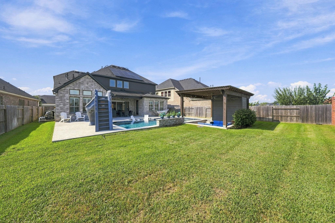
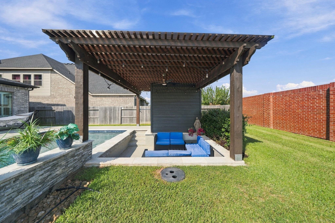
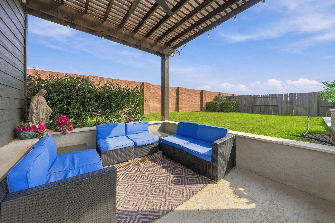
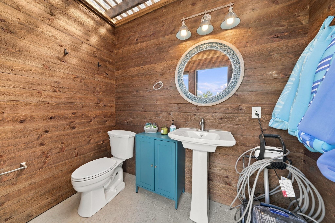
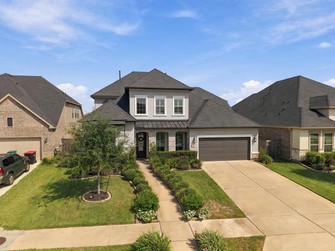
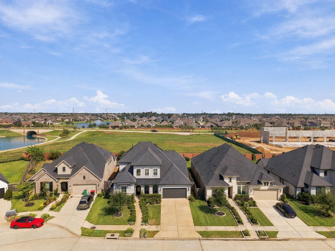
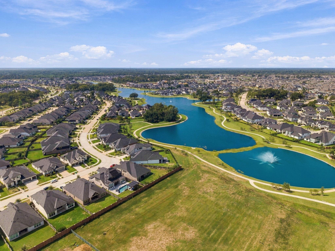
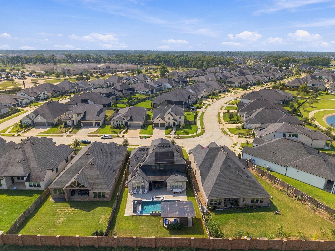
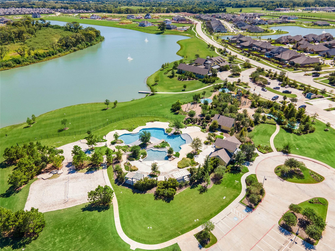
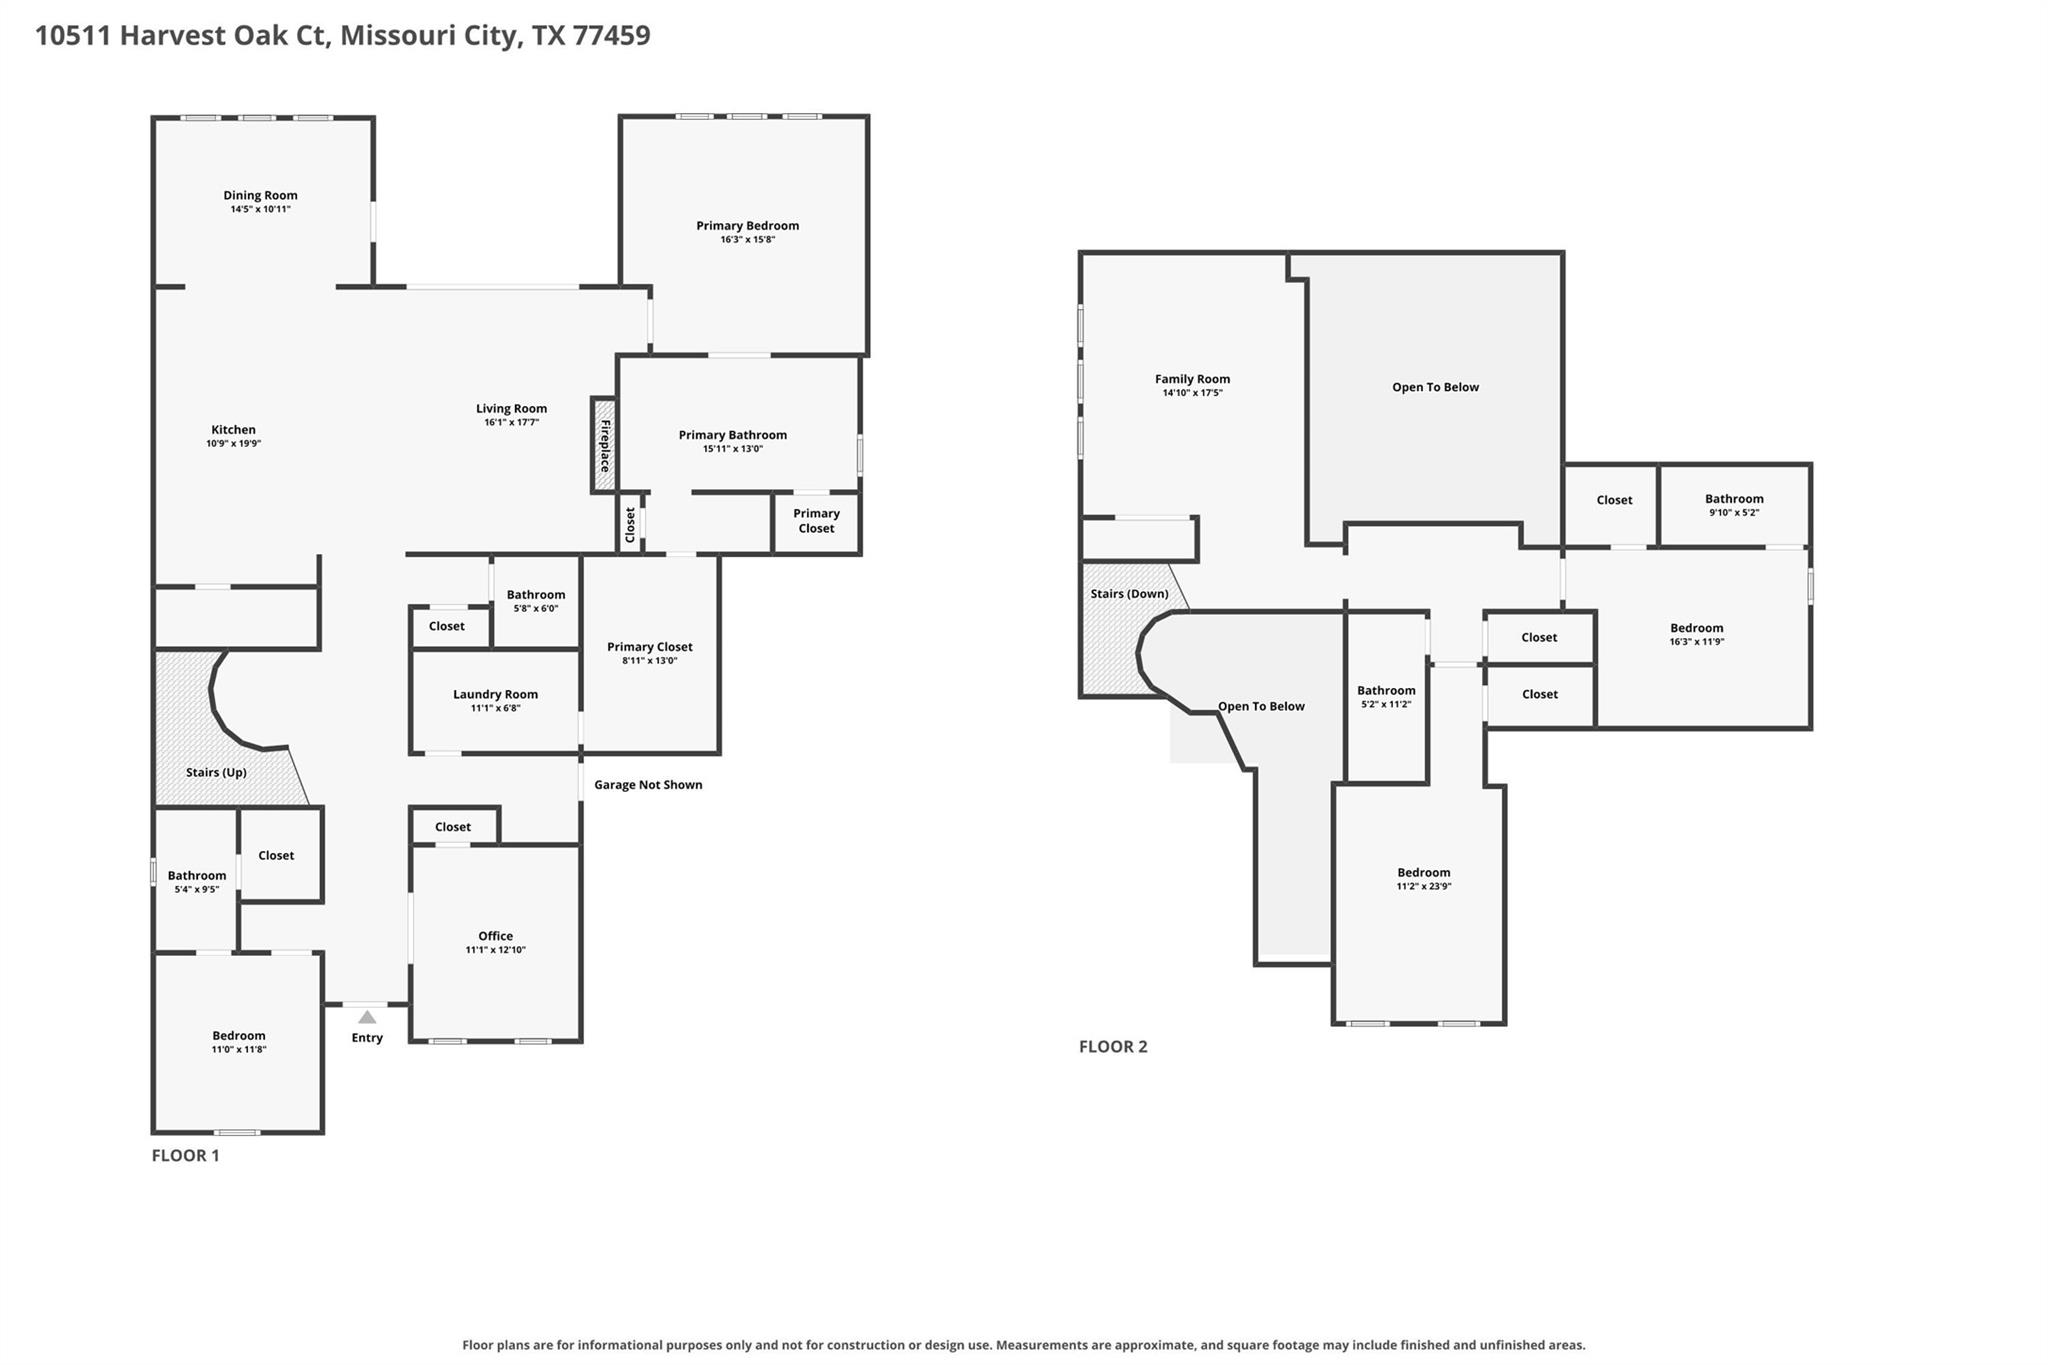
This smarthome is the retreat that you've been looking for! Featuring a chilled & heated pool, battery backup solar, 3-car garage, and beautiful finishes, it's better than "new"! Luxury living awaits in the backyard with the swim-up bar stools, sunken poolside lounge, cabana bath, splash slide, gas grill, green space, and no back neighbors! Inside the energy-efficient home you'll find soaring & vaulted ceilings, wood floors, granite counters, plantation shutters, loads of natural light, and two bedrooms plus home office on the main floor! The kitchen features premium soft-close drawers, cabinetry to the ceiling, and a HUGE walk-in pantry. Look to the primary retreat and you find a freestanding soaker tub, walk-in shower, dual vanities, and spacious walk-in closet that connects to the laundry room. Upstairs features a massive game room and two more bedrooms with dedicated bathrooms! Sienna's home to highly acclaimed schools and filled w/ endless amenities, so schedule your showing now!

4
beds

6
baths

3,535 Sq.Ft. LIVING AREA

9,787.93 Sq.Ft. lot

Jacob Wernitznig

Jacob Wernitznig

Features & Amenities

Interior

  • total bedrooms4
  • Total bathrooms6
  • full bathrooms4
  • half bathrooms2
  • Laundry room Electric Dryer Hookup, Gas Dryer Hookup, Washer Hookup
  • Flooring Carpet, Engineered Wood, Tile
  • Fireplace Electric
  • APPLIANCES ENERGY STAR Qualified Appliances, Disposal, Electric Oven, Microwave, Gas Cooktop, Dishwasher, Exhaust Fan
  • other interior Features Crown Molding, Formal Entry/Foyer, High Ceilings, Prewired for Alarm System, Vaulted Ceiling, Wired for Sound, 1 Bedroom Down - Not Primary BR, 2 Bedrooms Down, 1 Bedroom Up, 2 Bedrooms Up, En-Suite Bath, Primary Bed - 1st Floor, Walk-In Closet(s)

Area & Lot

  • Status Coming Soon
  • Living Area3,535 Sq.Ft.
  • Total Area3,535 Sq.Ft.
  • Lot Area9,787.93 Sq.Ft.
  • MLS® ID70133692
  • TypeResidential
  • YEAR BUILT2021
  • NeighborhoodMissouri City
  • Architecture StylesTraditional
  • Elementary SchoolLeonetti Elementary School
  • Middle SchoolThornton Middle School (Fort Bend)
  • High SchoolAlmeta Crawford High School
  • School District19 - Fort Bend

Exterior

  • STORIES2
  • Garage Space3.0
  • water SourceWater District
  • PoolGunite, Heated, In Ground
  • roofComposition, Metal
  • lot featuresBack Yard, Subdivided, 0 Up To 1/4 Acre
  • parkingTandem, Additional Parking, Garage Door Opener, Double-Wide Driveway
  • HEAT TYPENatural Gas
  • AIR CONDITIONINGCeiling Fan(s), Electric
  • SubstructureSlab
  • other exterior FeaturesBack Green Space, Side Yard, Sprinkler System

Financial

  • Sales Price$725,000
  • Real Estate Tax $19,601/yr
  • HOA $1,580/yr

Mortgage Calculator

Estimate your monthly mortgage payment, including the principal and interest, property taxes, and HOA. Adjust the values to generate a more accurate rate.

All estimates are provided for informational purposes only. Actual amounts may vary.
$0,000 Your Payment 20 15 65
$0,000 Your Payment

Missouri City

Explore

Find out What Corcoran Can Do for You

At Corcoran Prestige Realty, we blend tradition with innovation, setting new benchmarks in the Houston real estate landscape. Our boutique firm is a fusion of elegance and efficiency. Our dedicated team, backed by cutting-edge practices, is devoted to ensuring a seamless real estate journey for you. As one of Houston’s top real estate firms, our commitment to excellence and client satisfaction stands unparalleled. Dive into the Corcoran Prestige experience today.

Follow Me on Instagram