3319 Three Pines Drive
SEE ALL PHOTOS
3319 Three Pines Drive
For Sale

3319 Three Pines Drive

3319 Three Pines Drive, Houston, TX 77339

$304,900
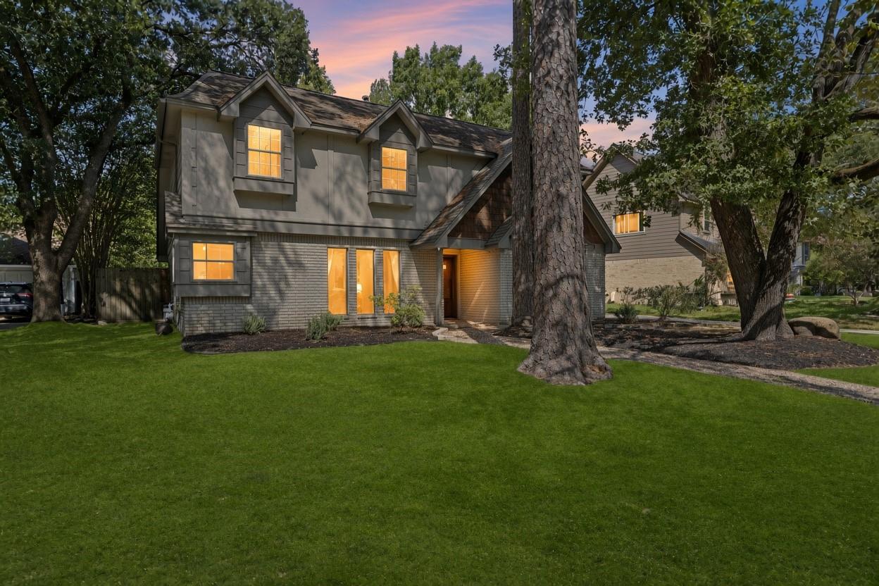
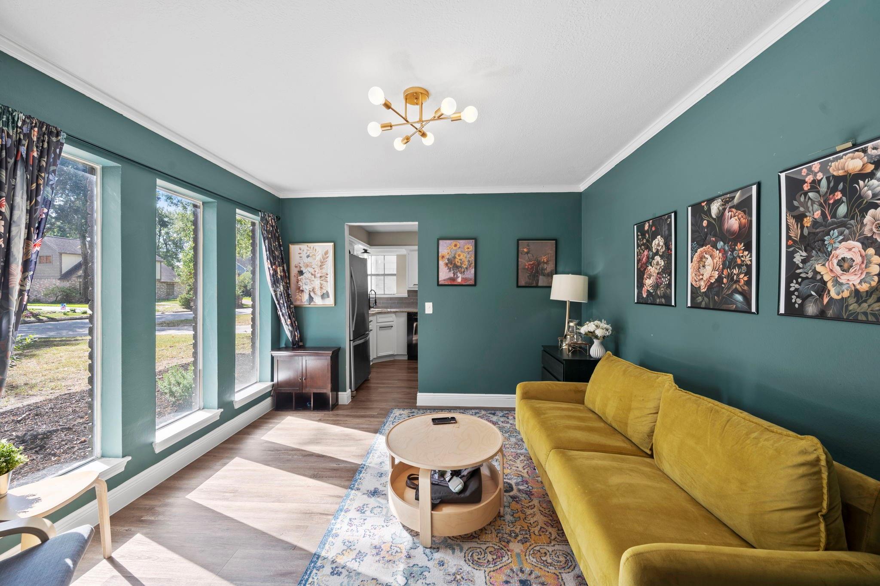
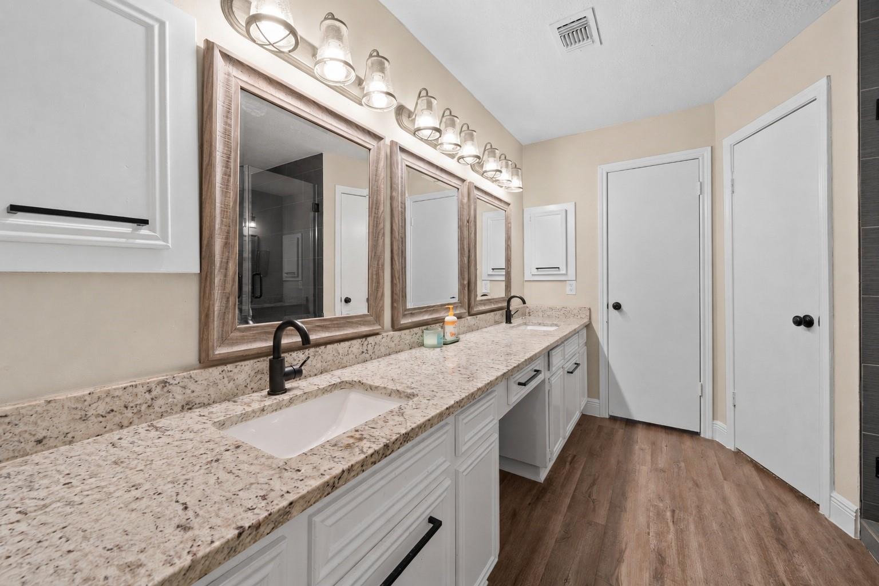
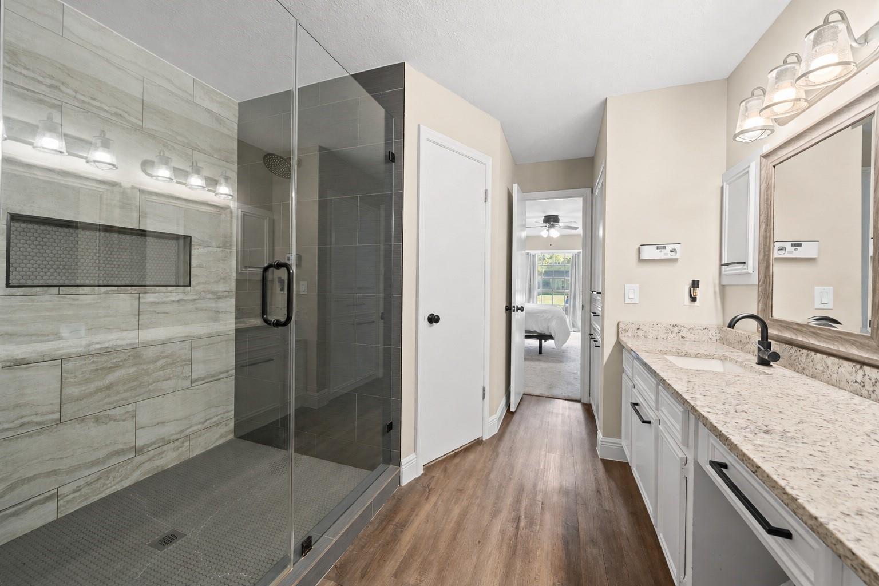
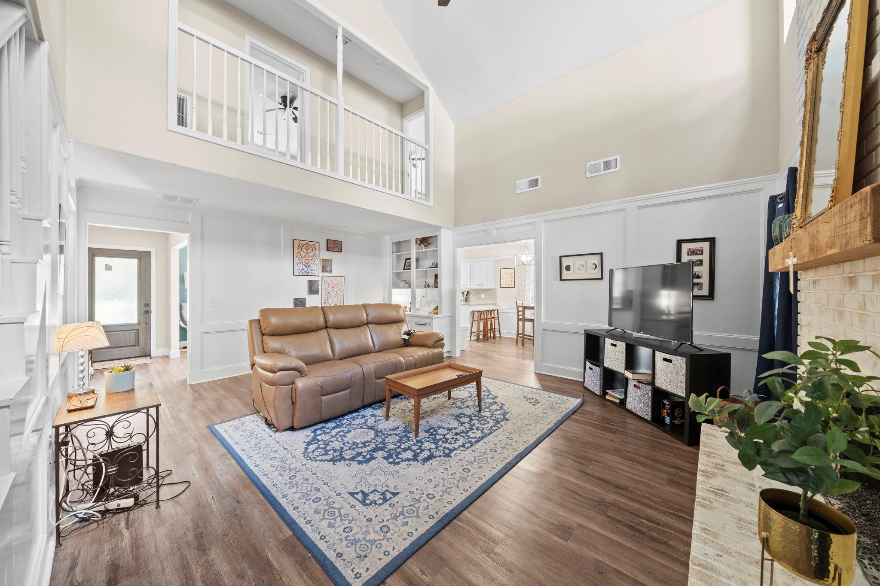
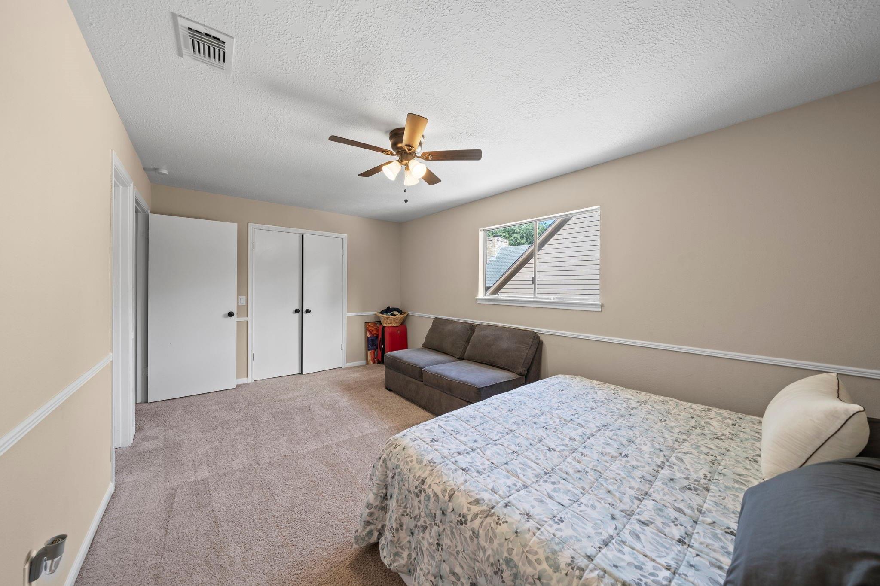
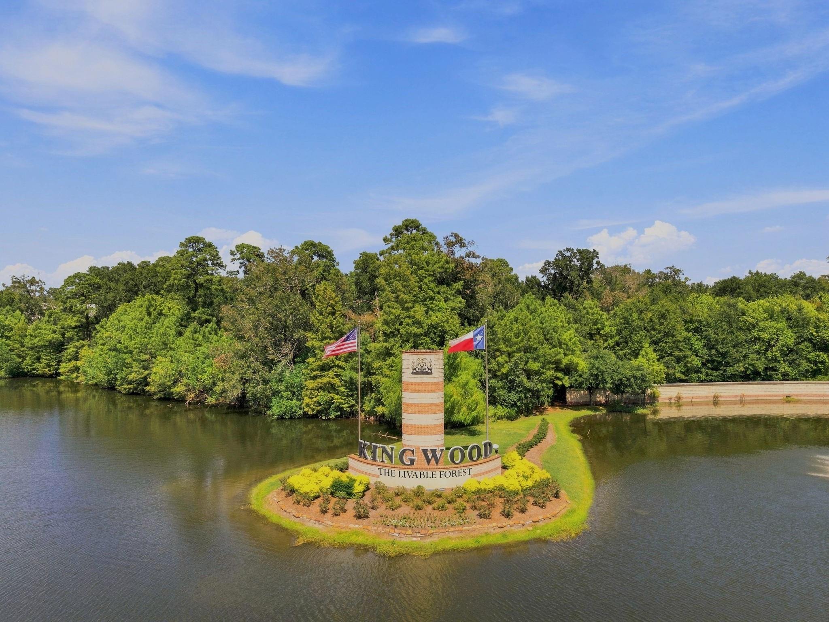
You've been looking for a spacious, updated home in the heart of Kingwood, and you've found it! With 4
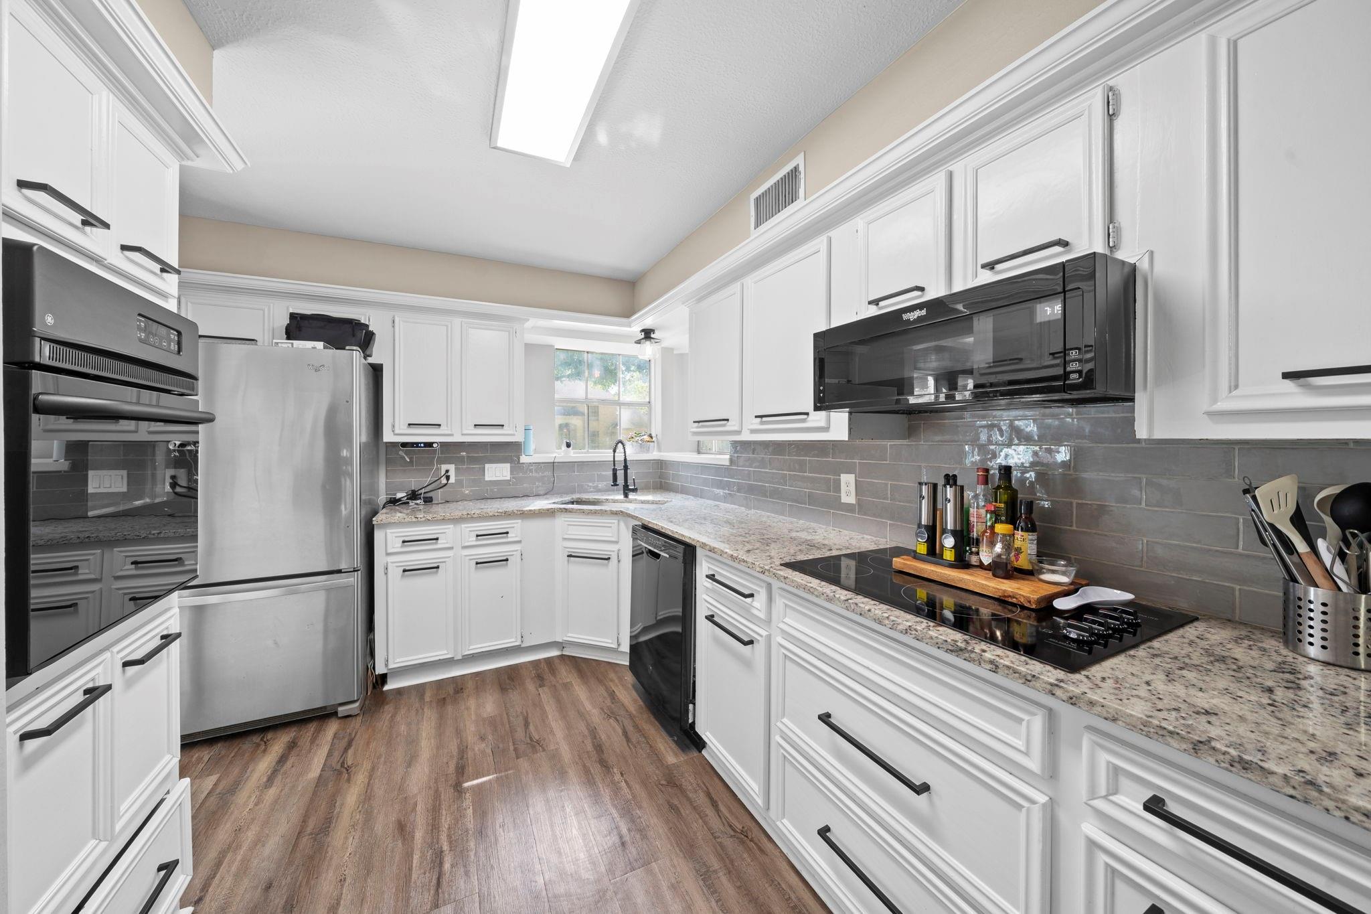
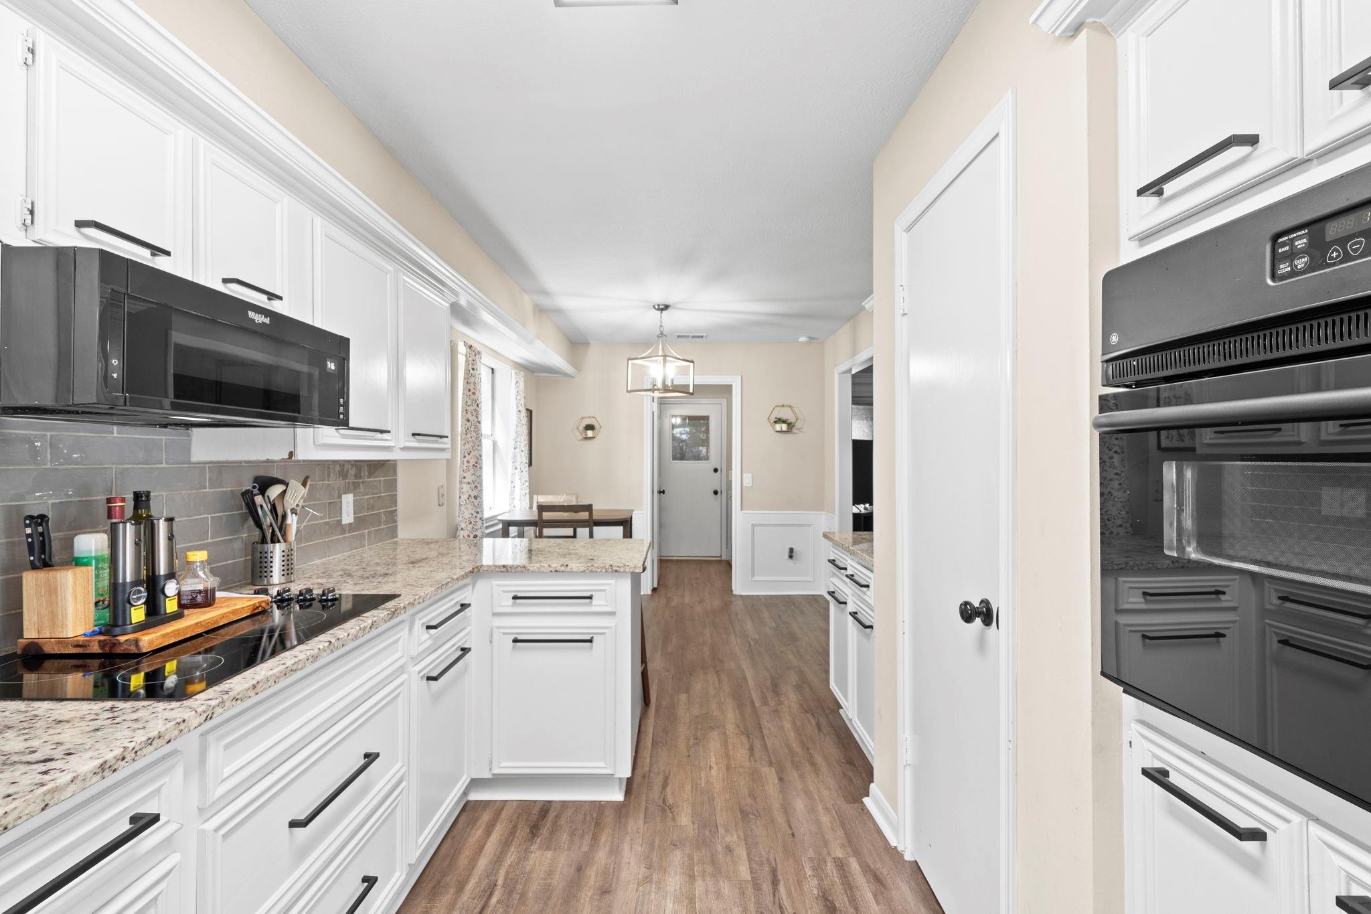
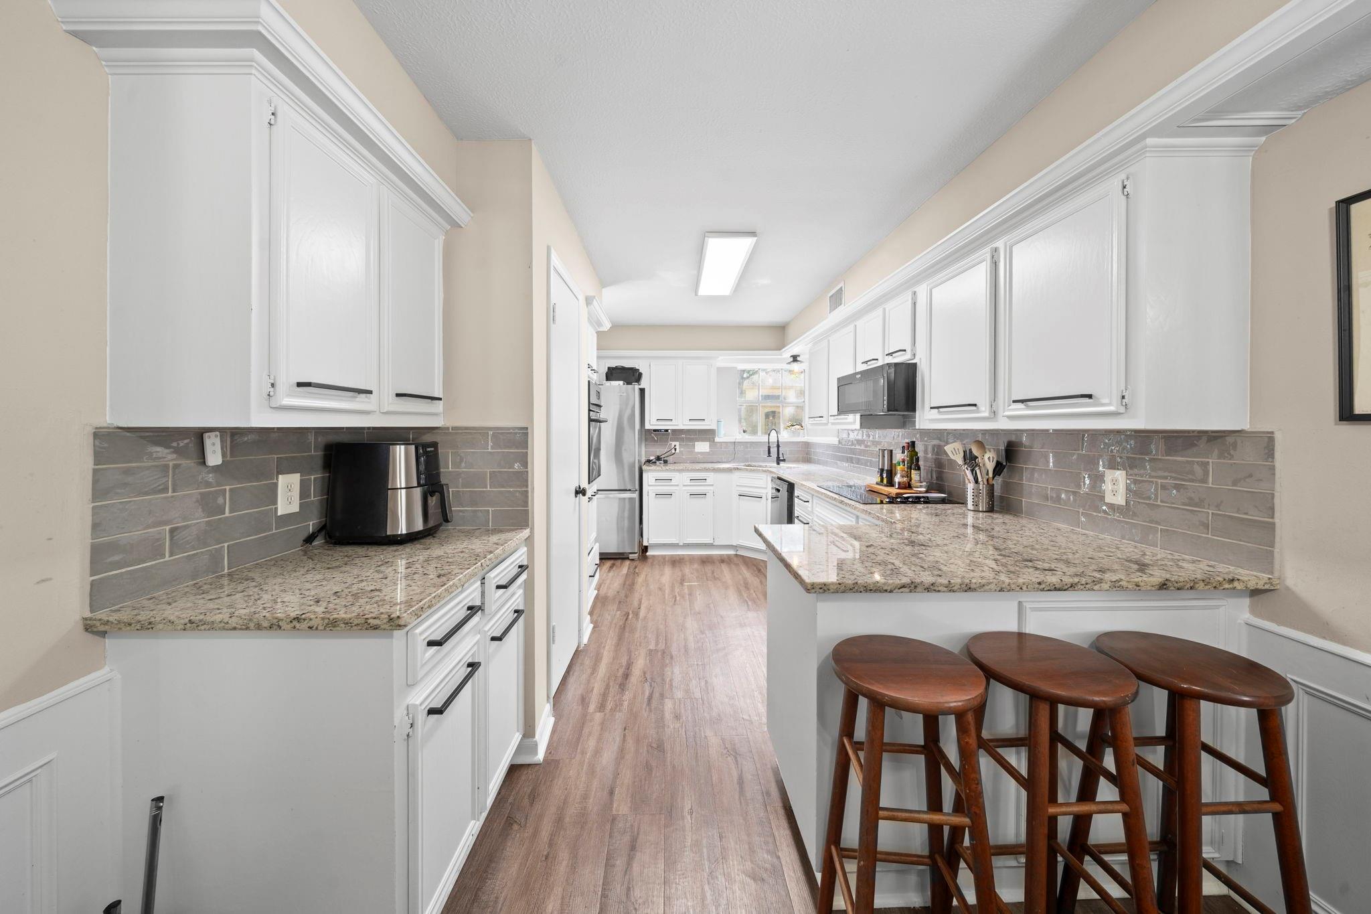
bedrooms and 2.5 bathrooms, this 2,400 sq ft floor plan is ideal. Interior features include
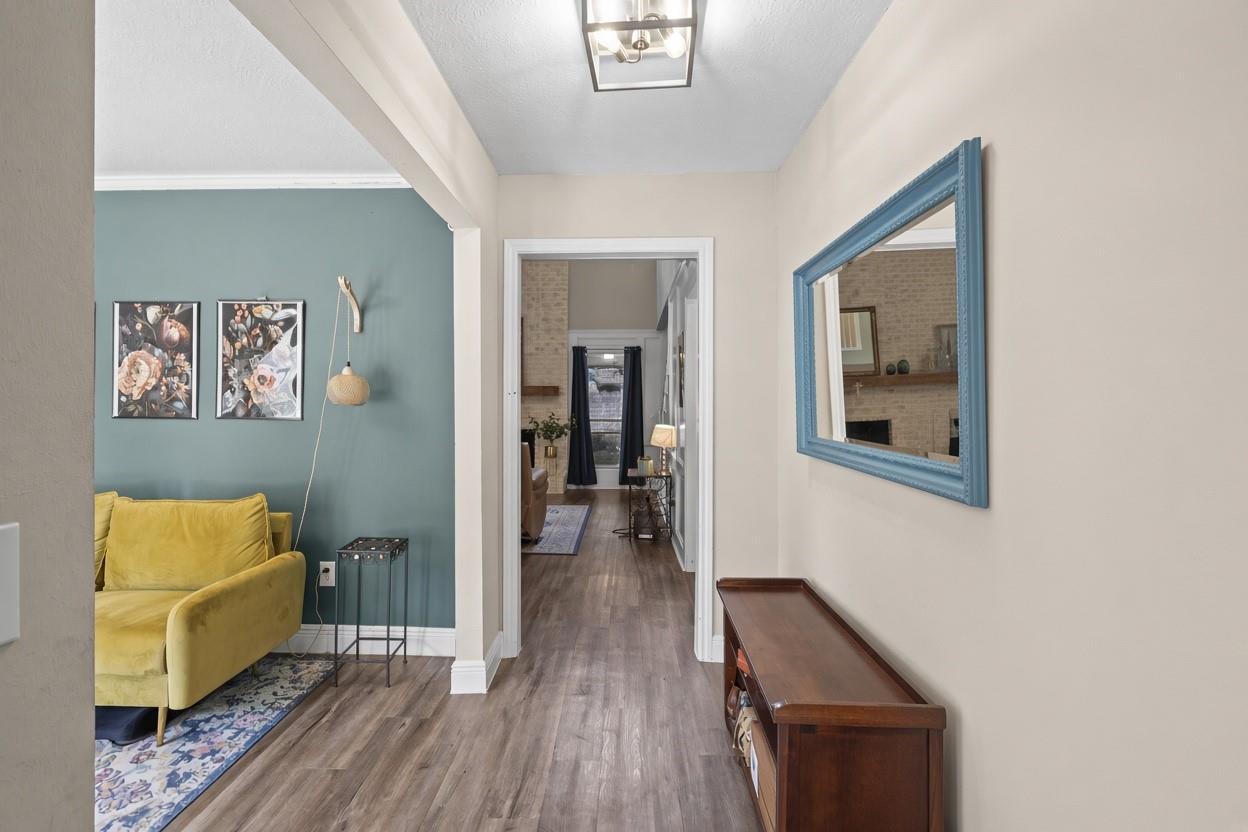
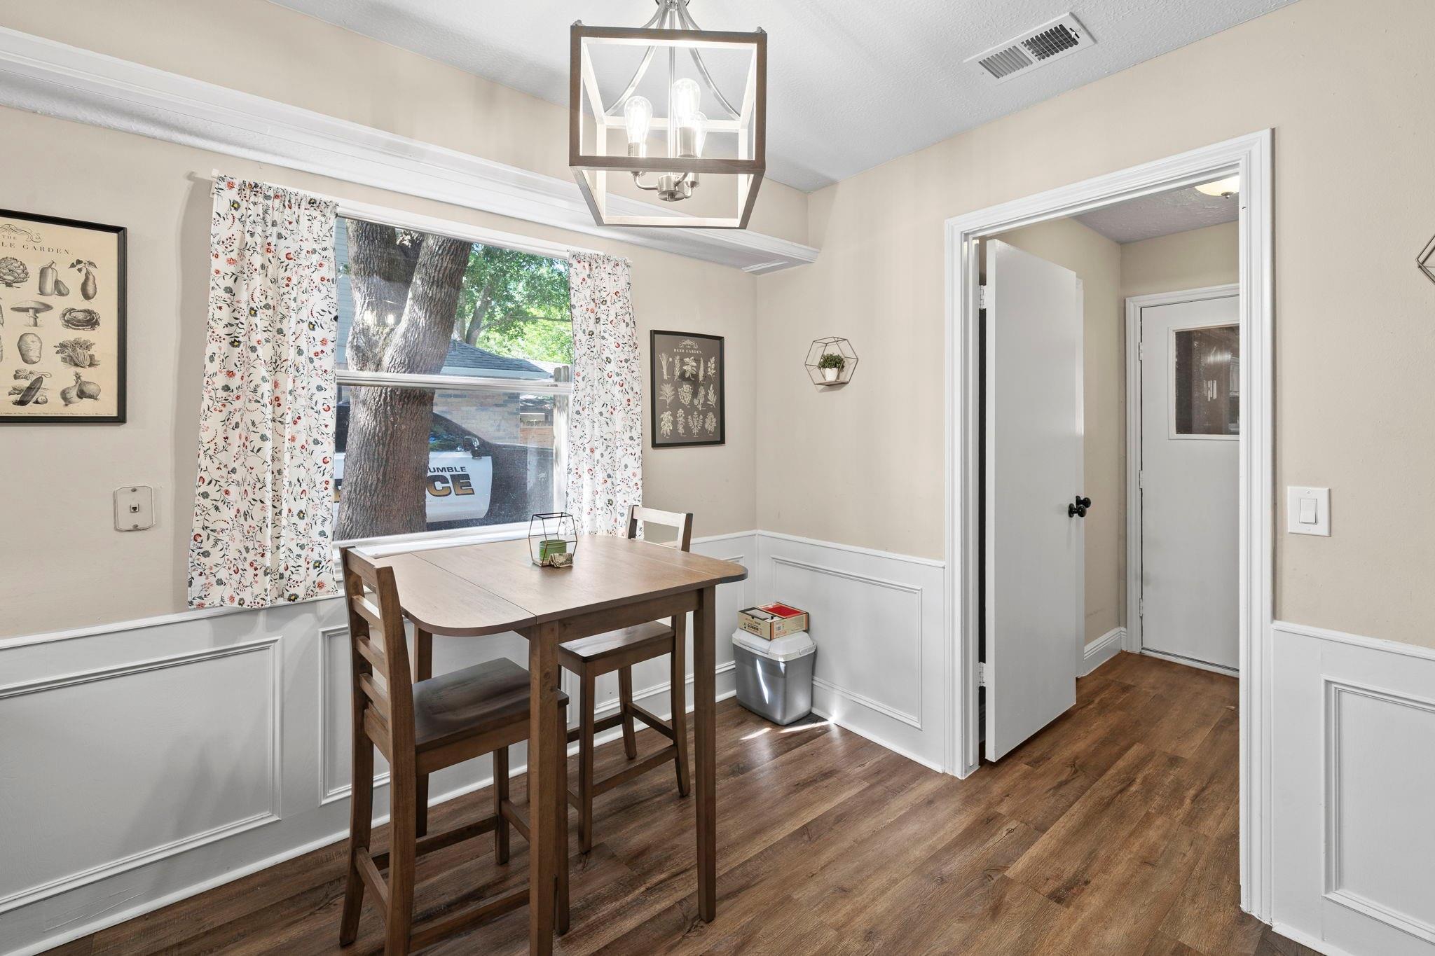
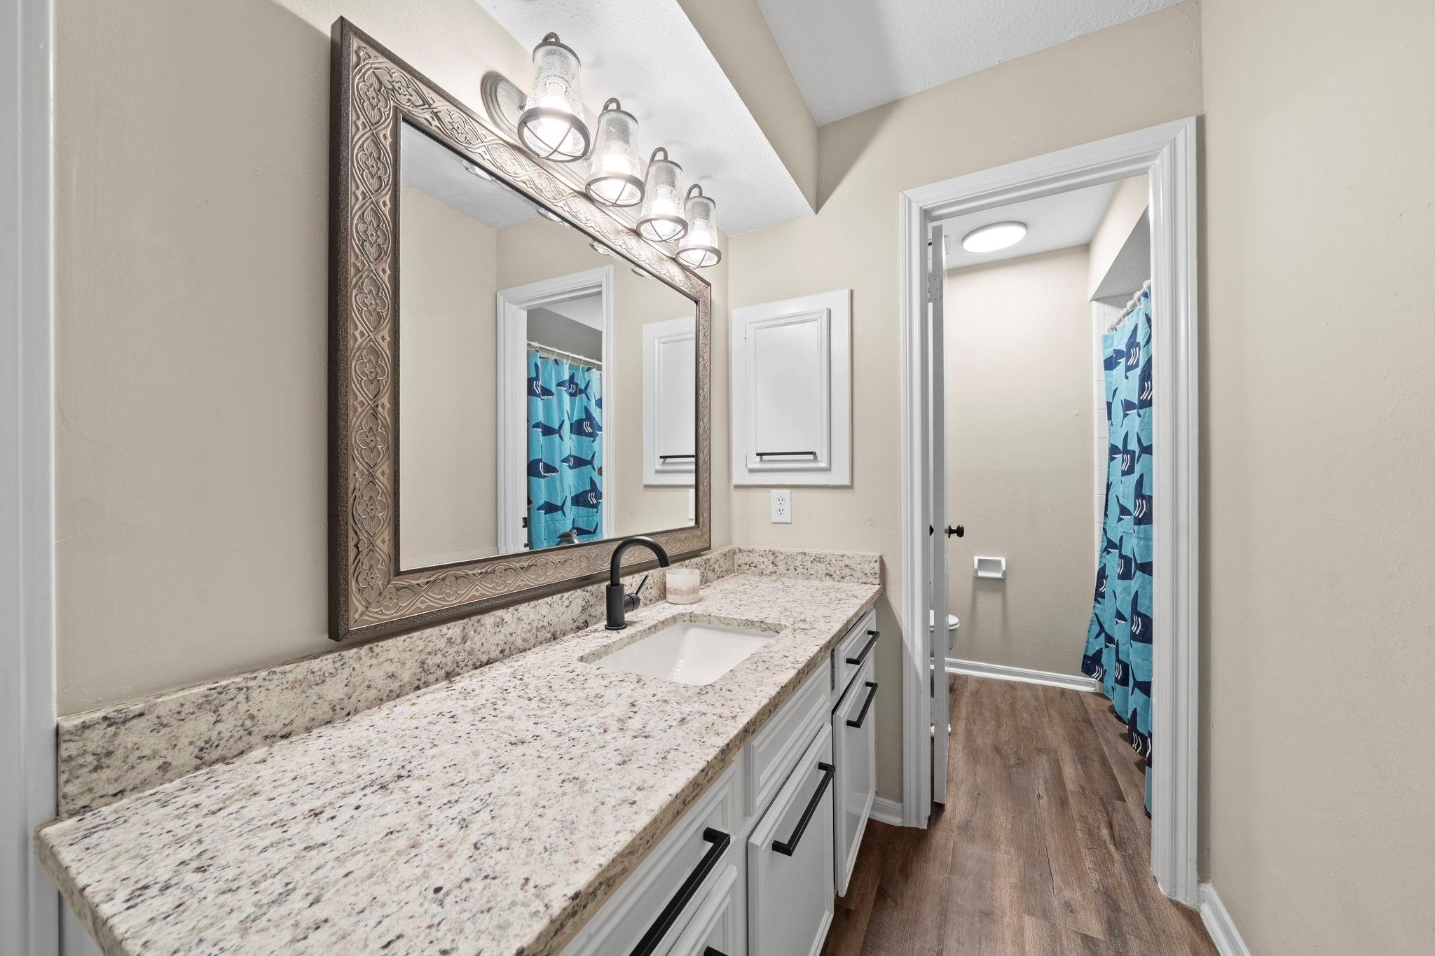
LVP flooring, wainscoting, and upgraded fixtures. Next to the formal dining room, enjoy the modern kitchen
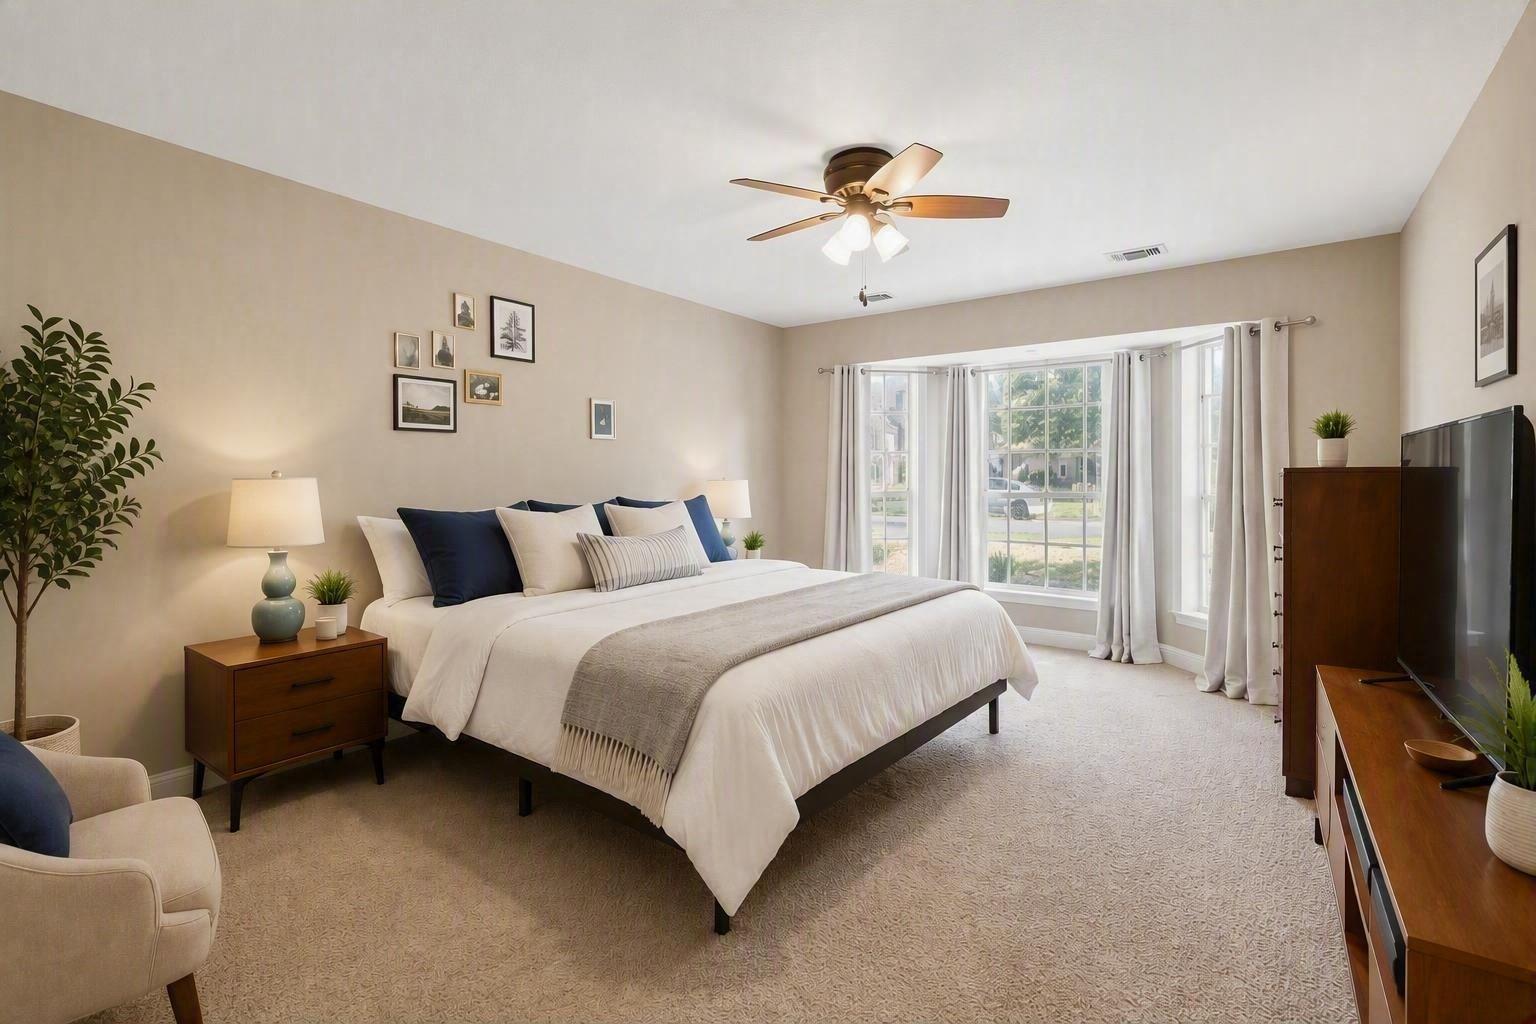
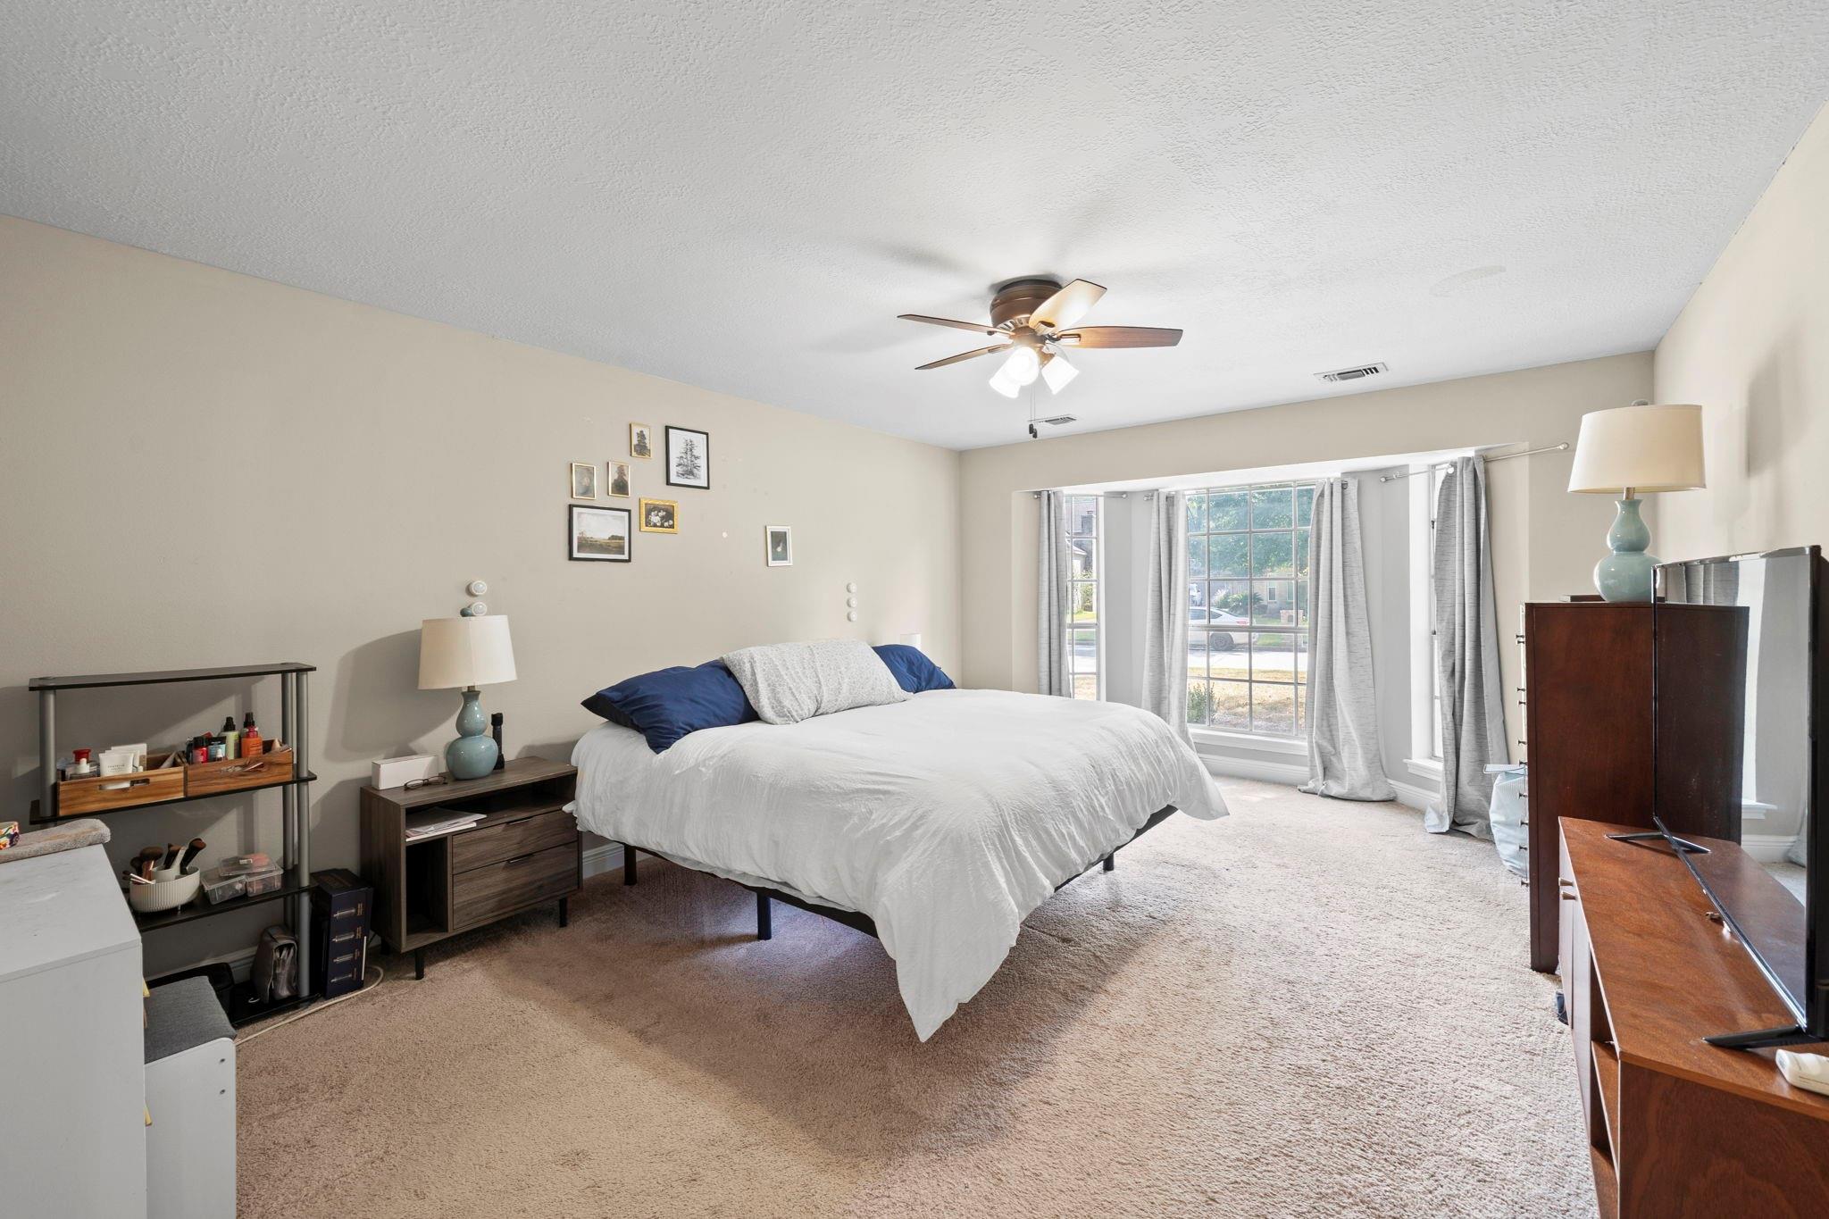
that is complete with a breakfast bar. The primary bedroom is located on the first floor and features a sitting
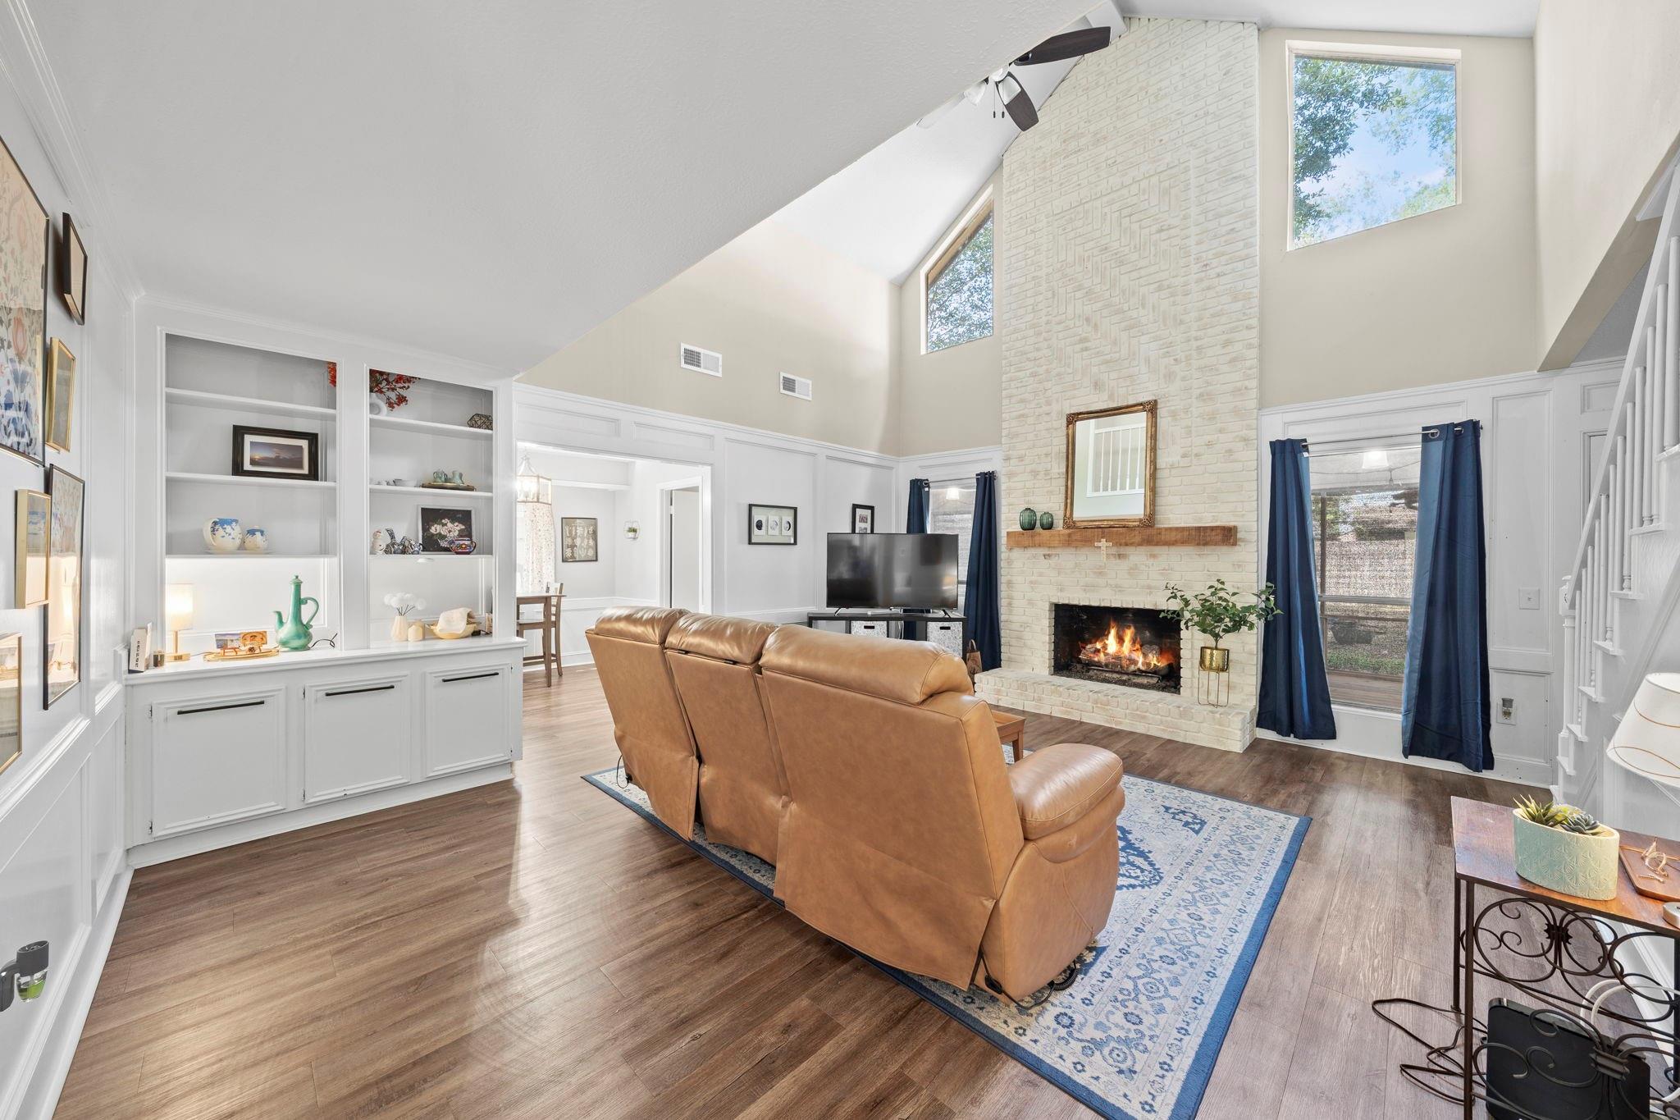
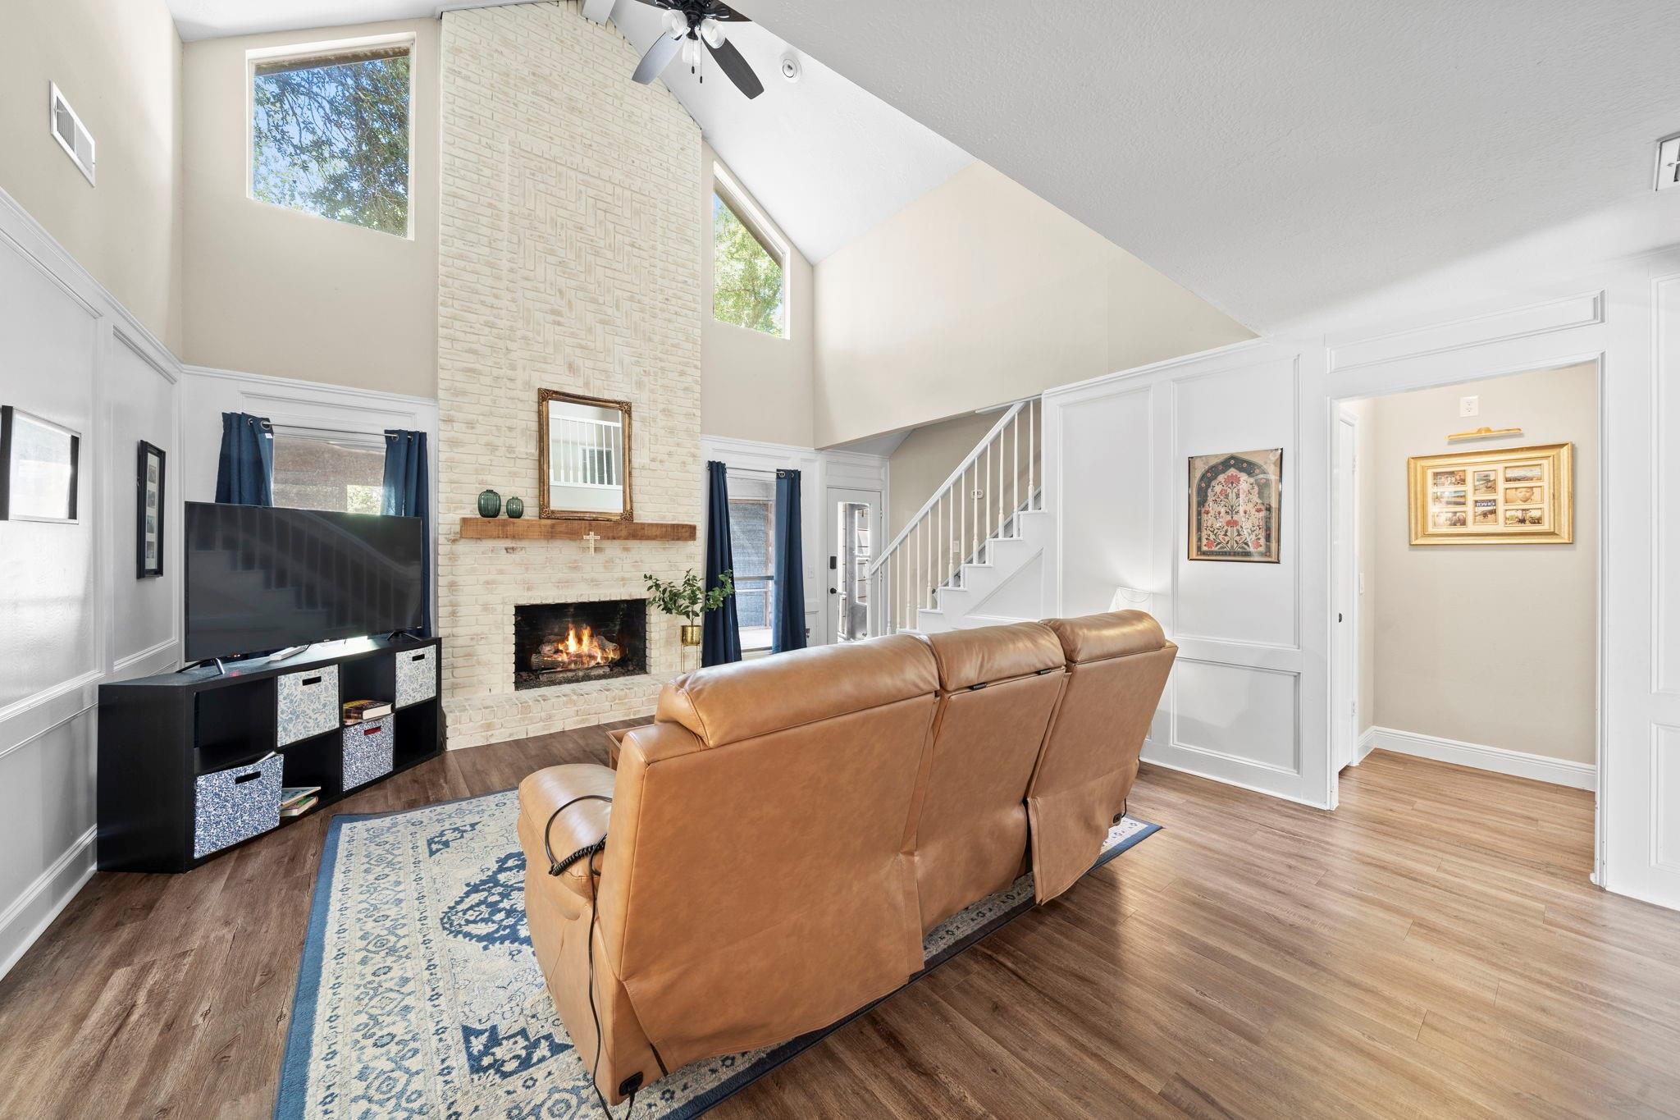
area, updated ensuite bathroom, and walk-in closet. You'll love spending time in the family room with the gas
fireplace, vaulted ceilings, built-in cabinets, and windows that let in all of the natural light! The upstairs is
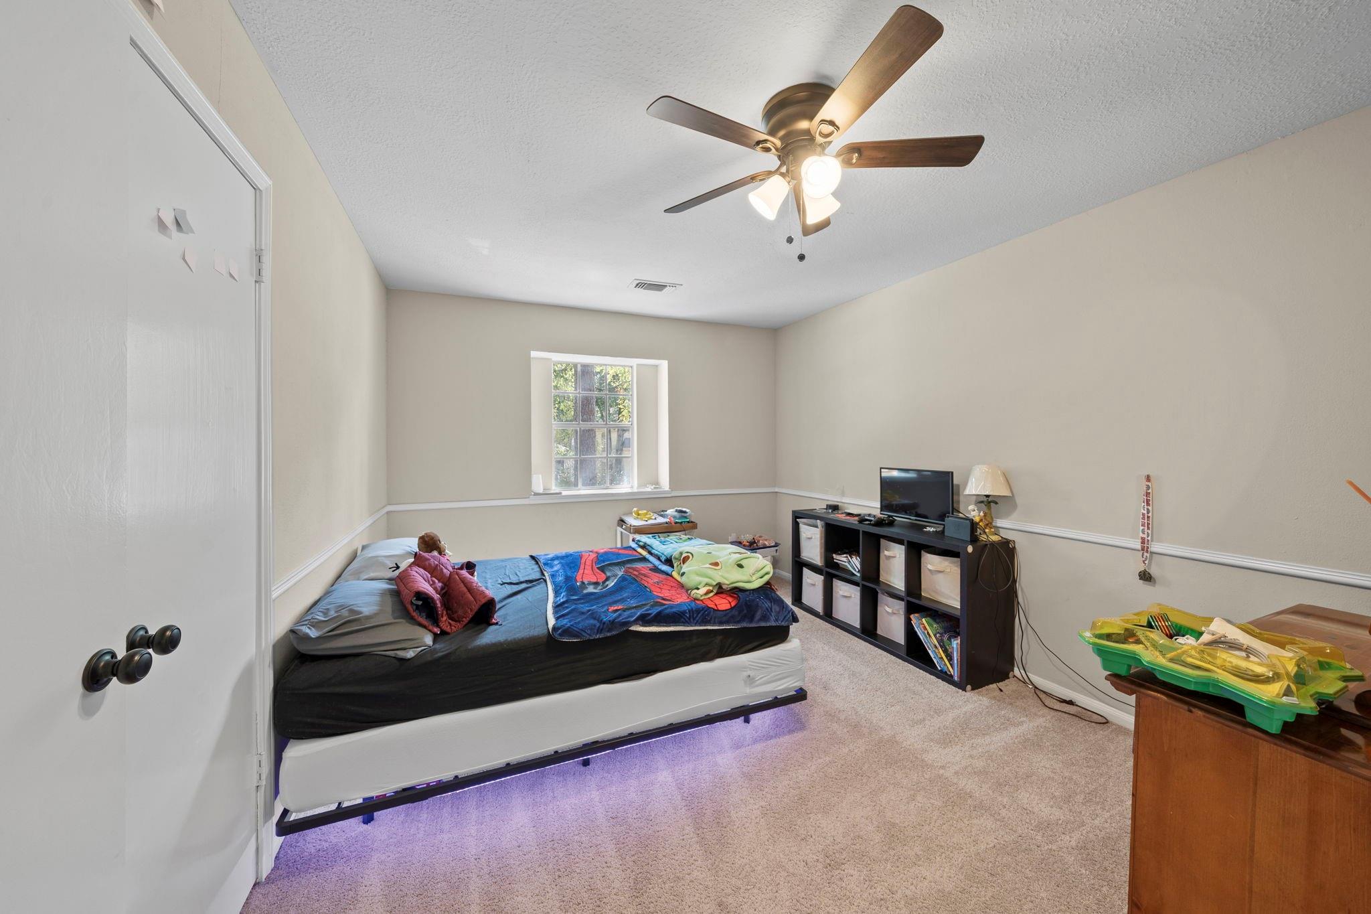
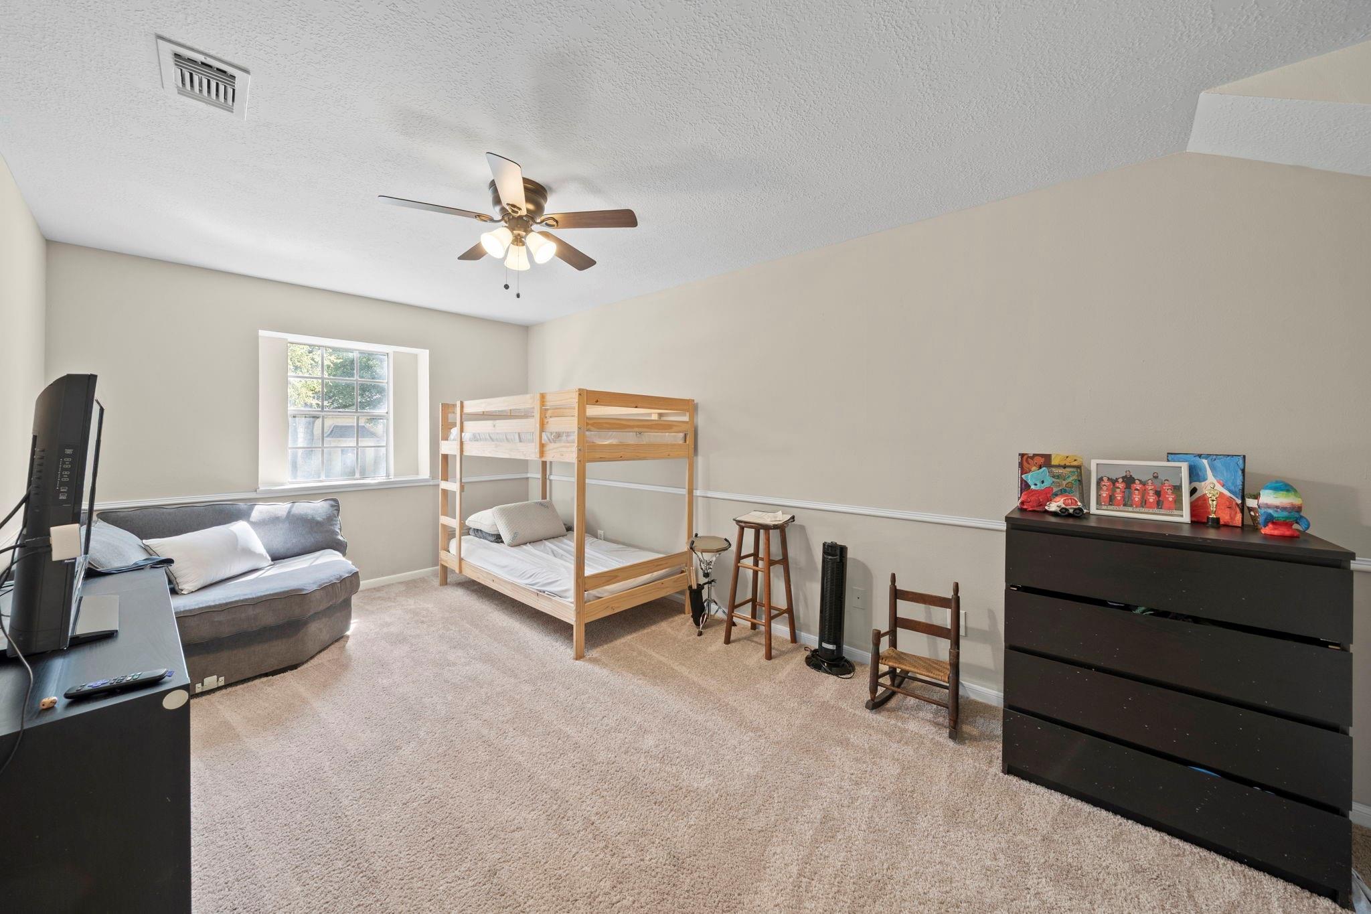
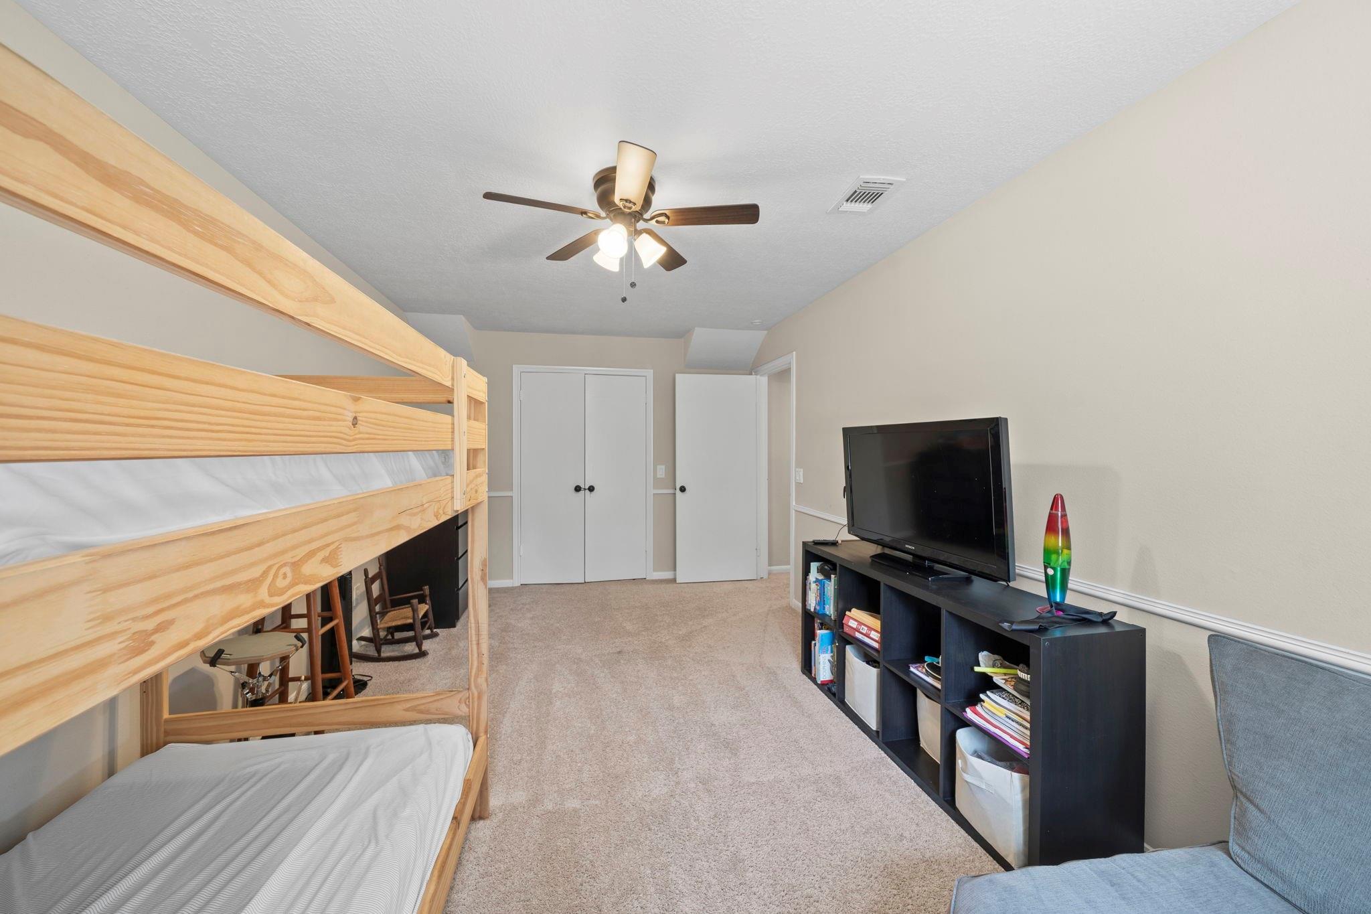
open to the family room, and it's where you'll find the remaining bedrooms with a shared full bath. Outside
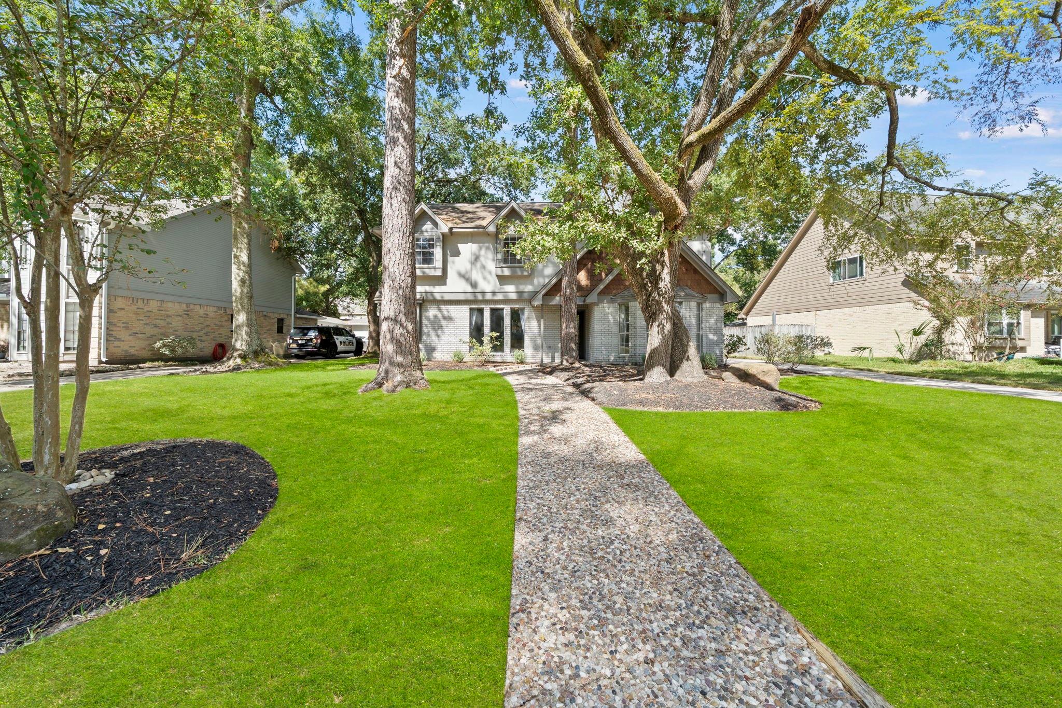
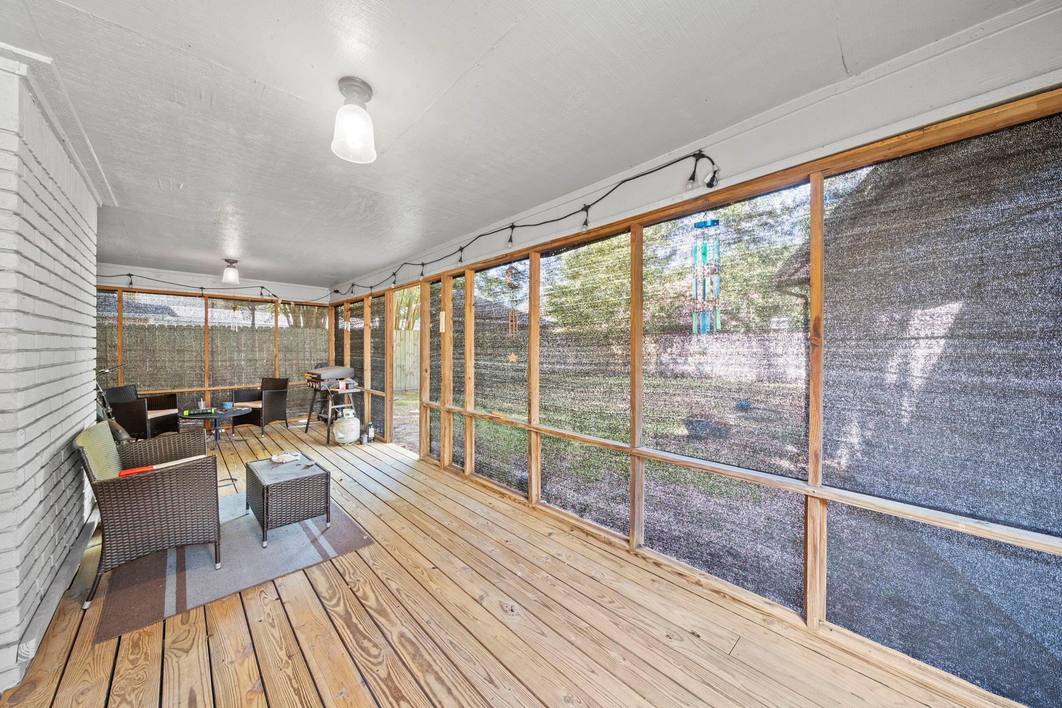
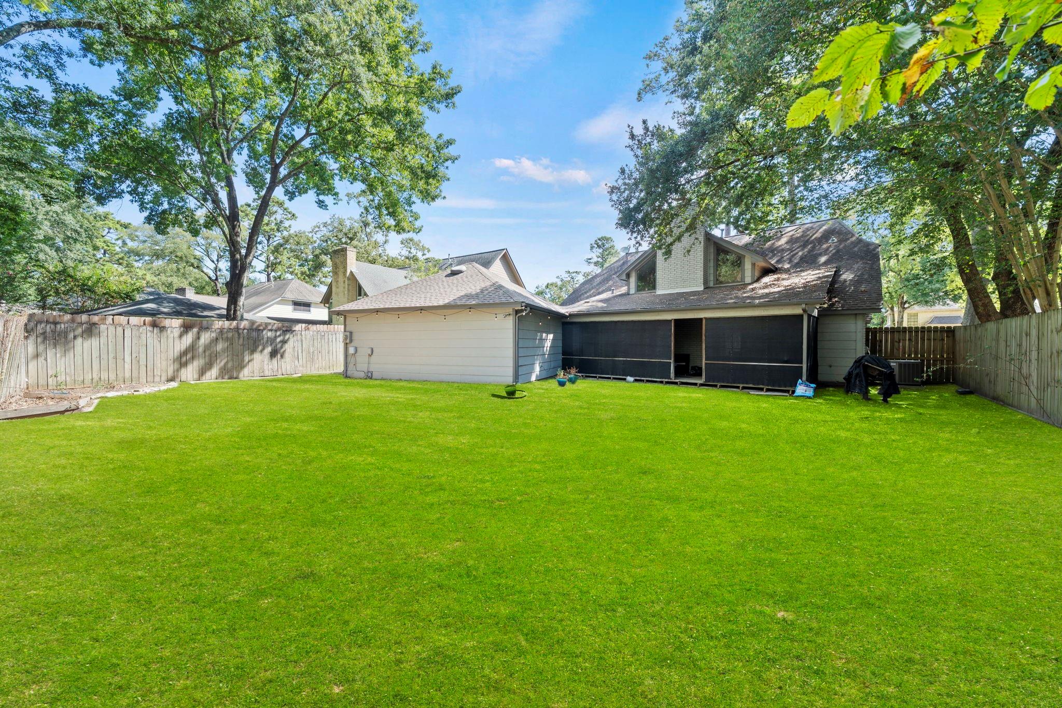
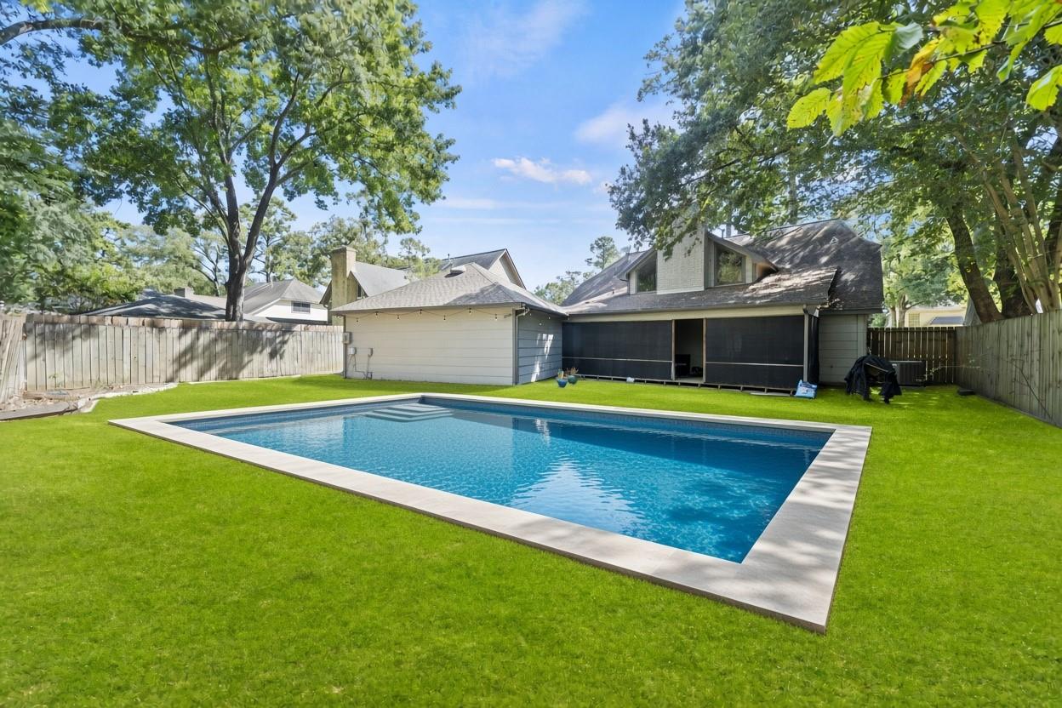
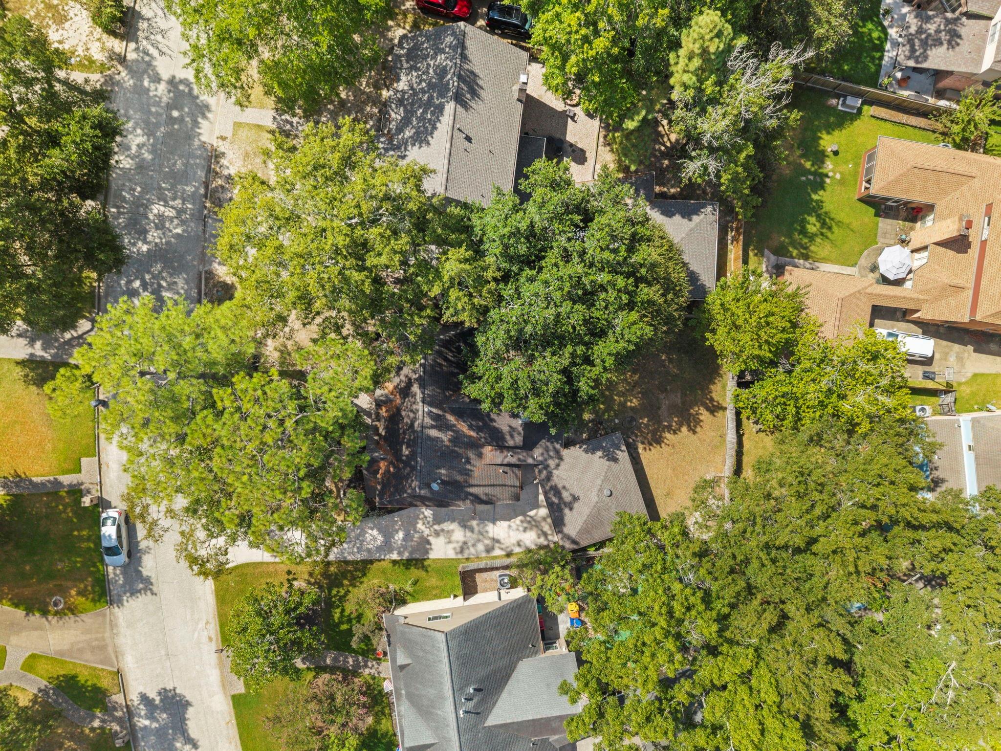
you'll enjoy the covered & screened back porch, mature trees, and huge yard with space for a pool! The
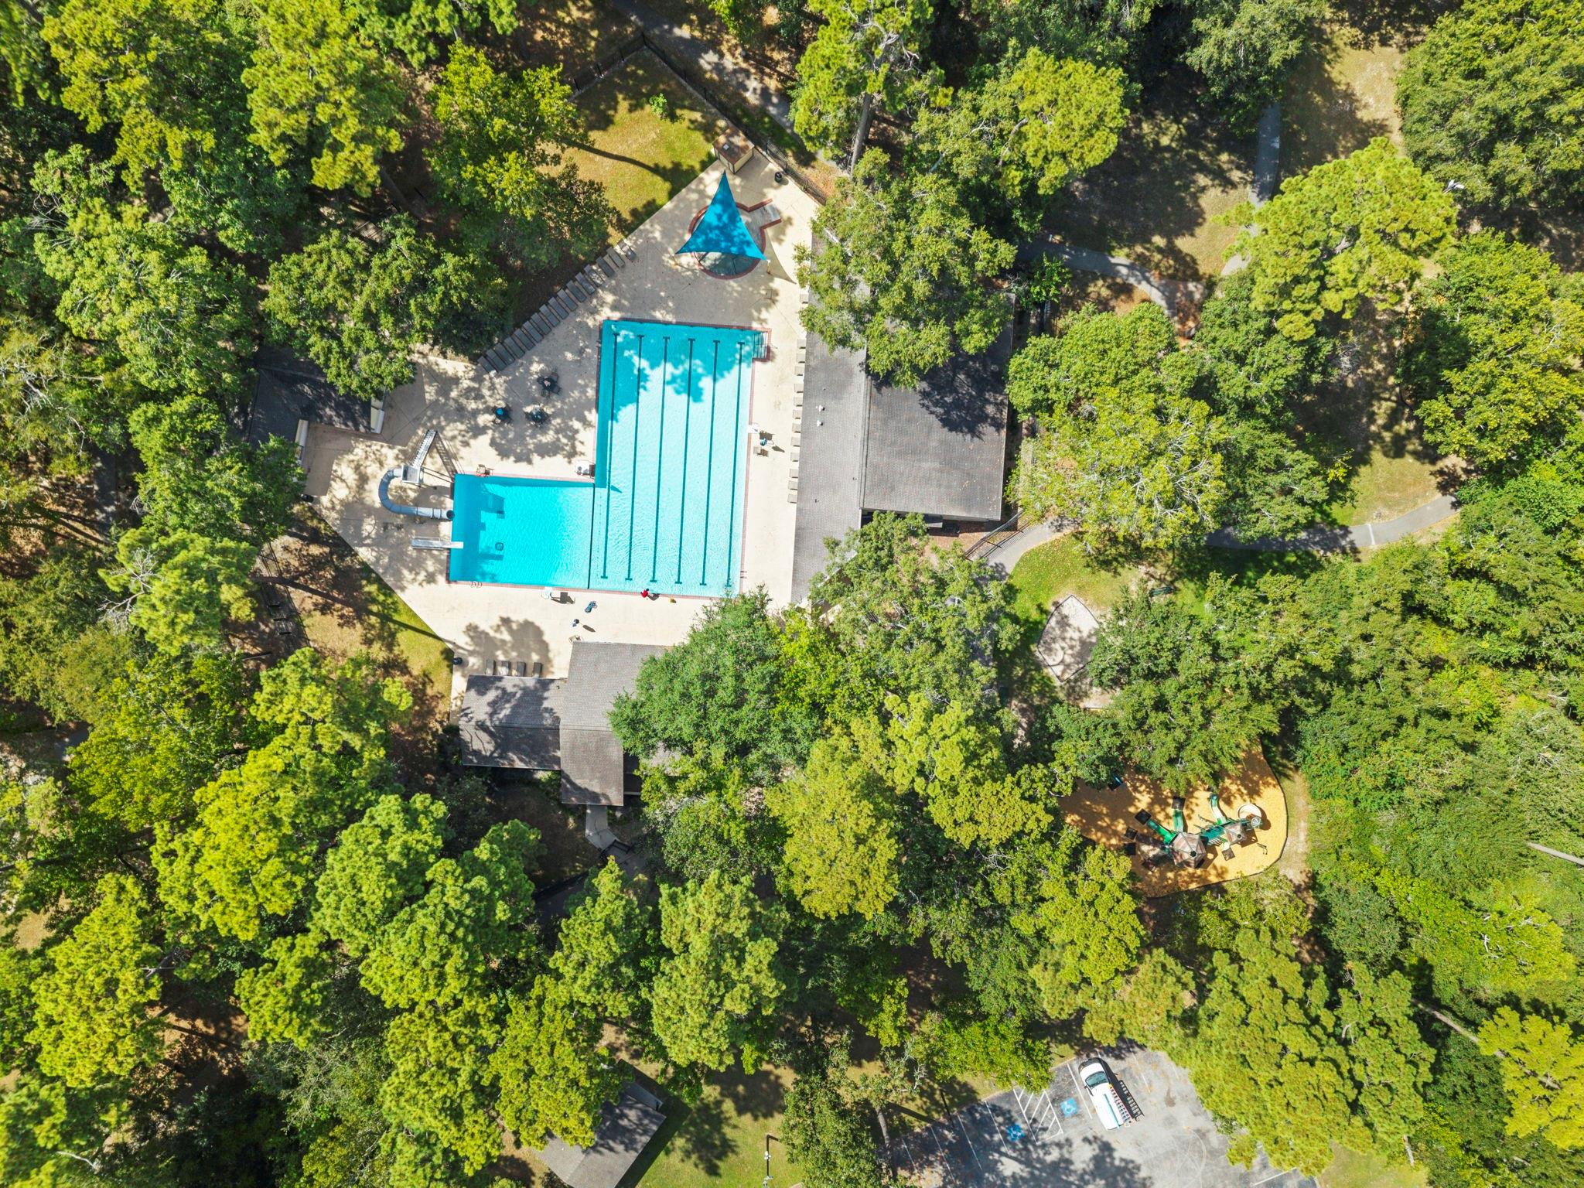
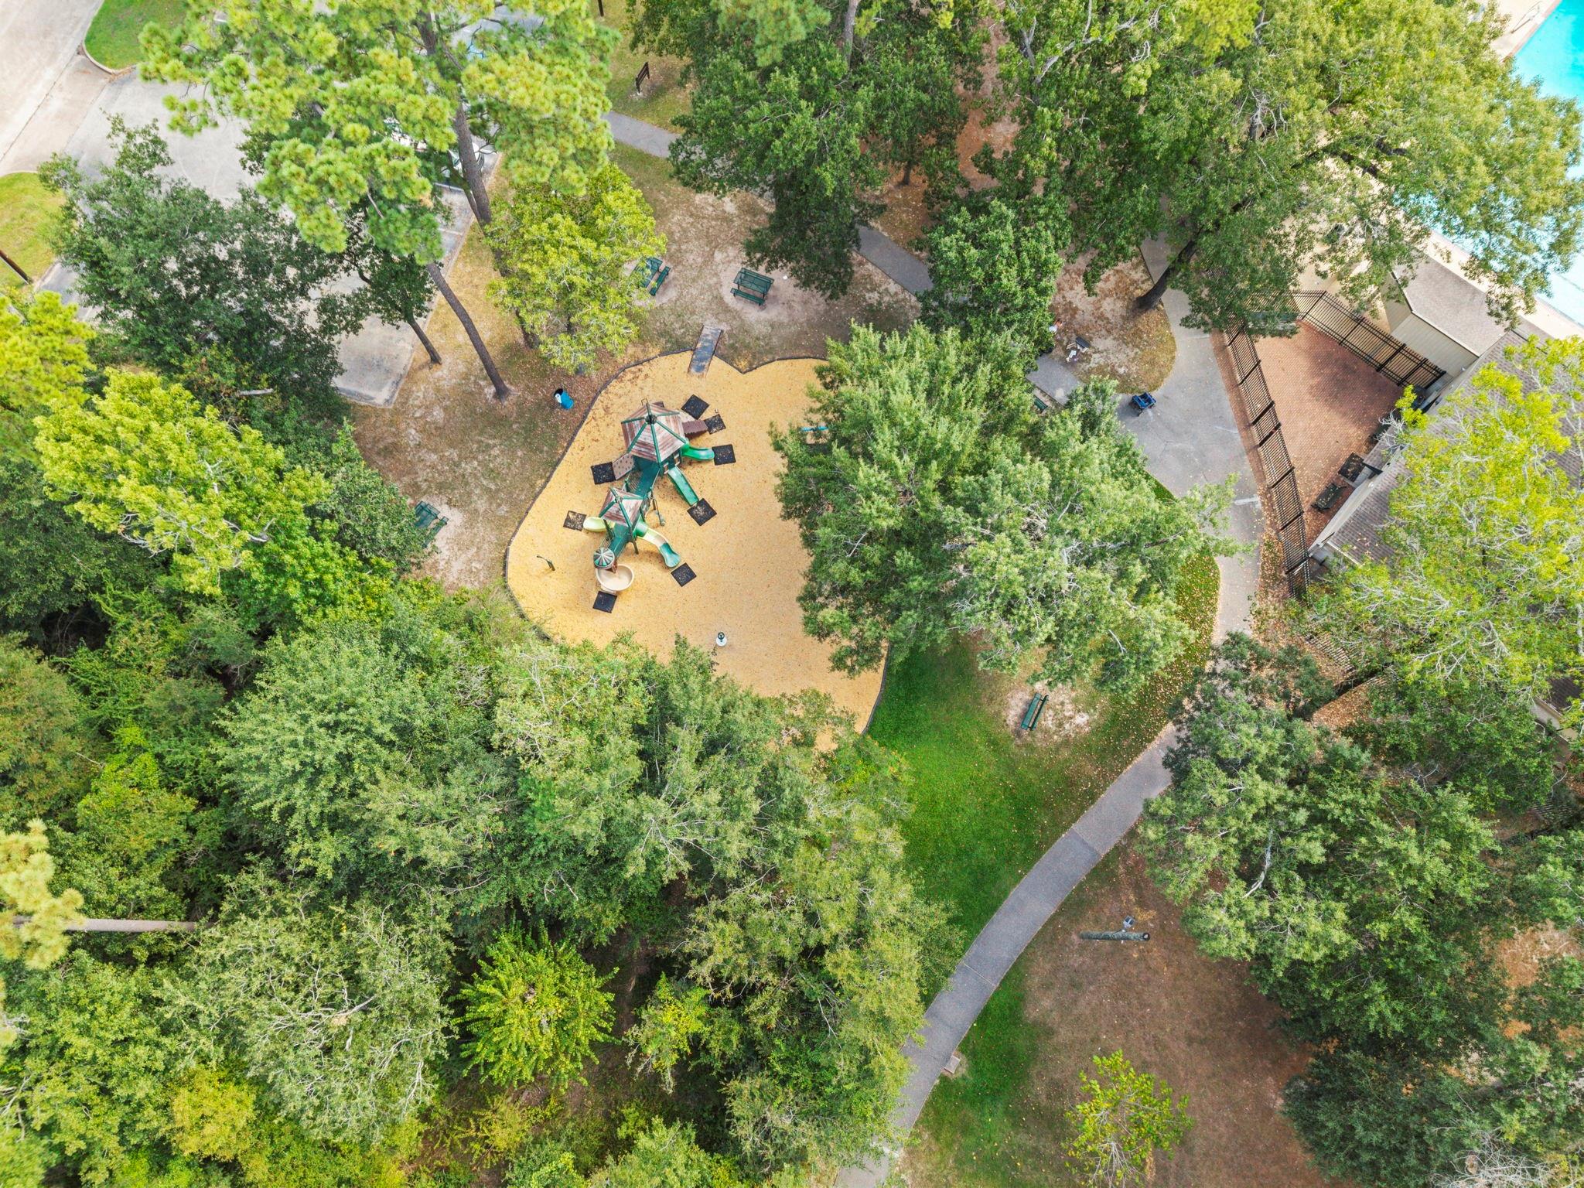
community offers a pool, parks, and plenty of nearby walking trails for the all to enjoy.

4
beds

3
baths

2,400 Sq.Ft. LIVING AREA

8,542.12 Sq.Ft. lot

Jacob Wernitznig

Jacob Wernitznig

Features & Amenities

Interior

  • total bedrooms4
  • Total bathrooms3
  • full bathrooms2
  • half bathroom1
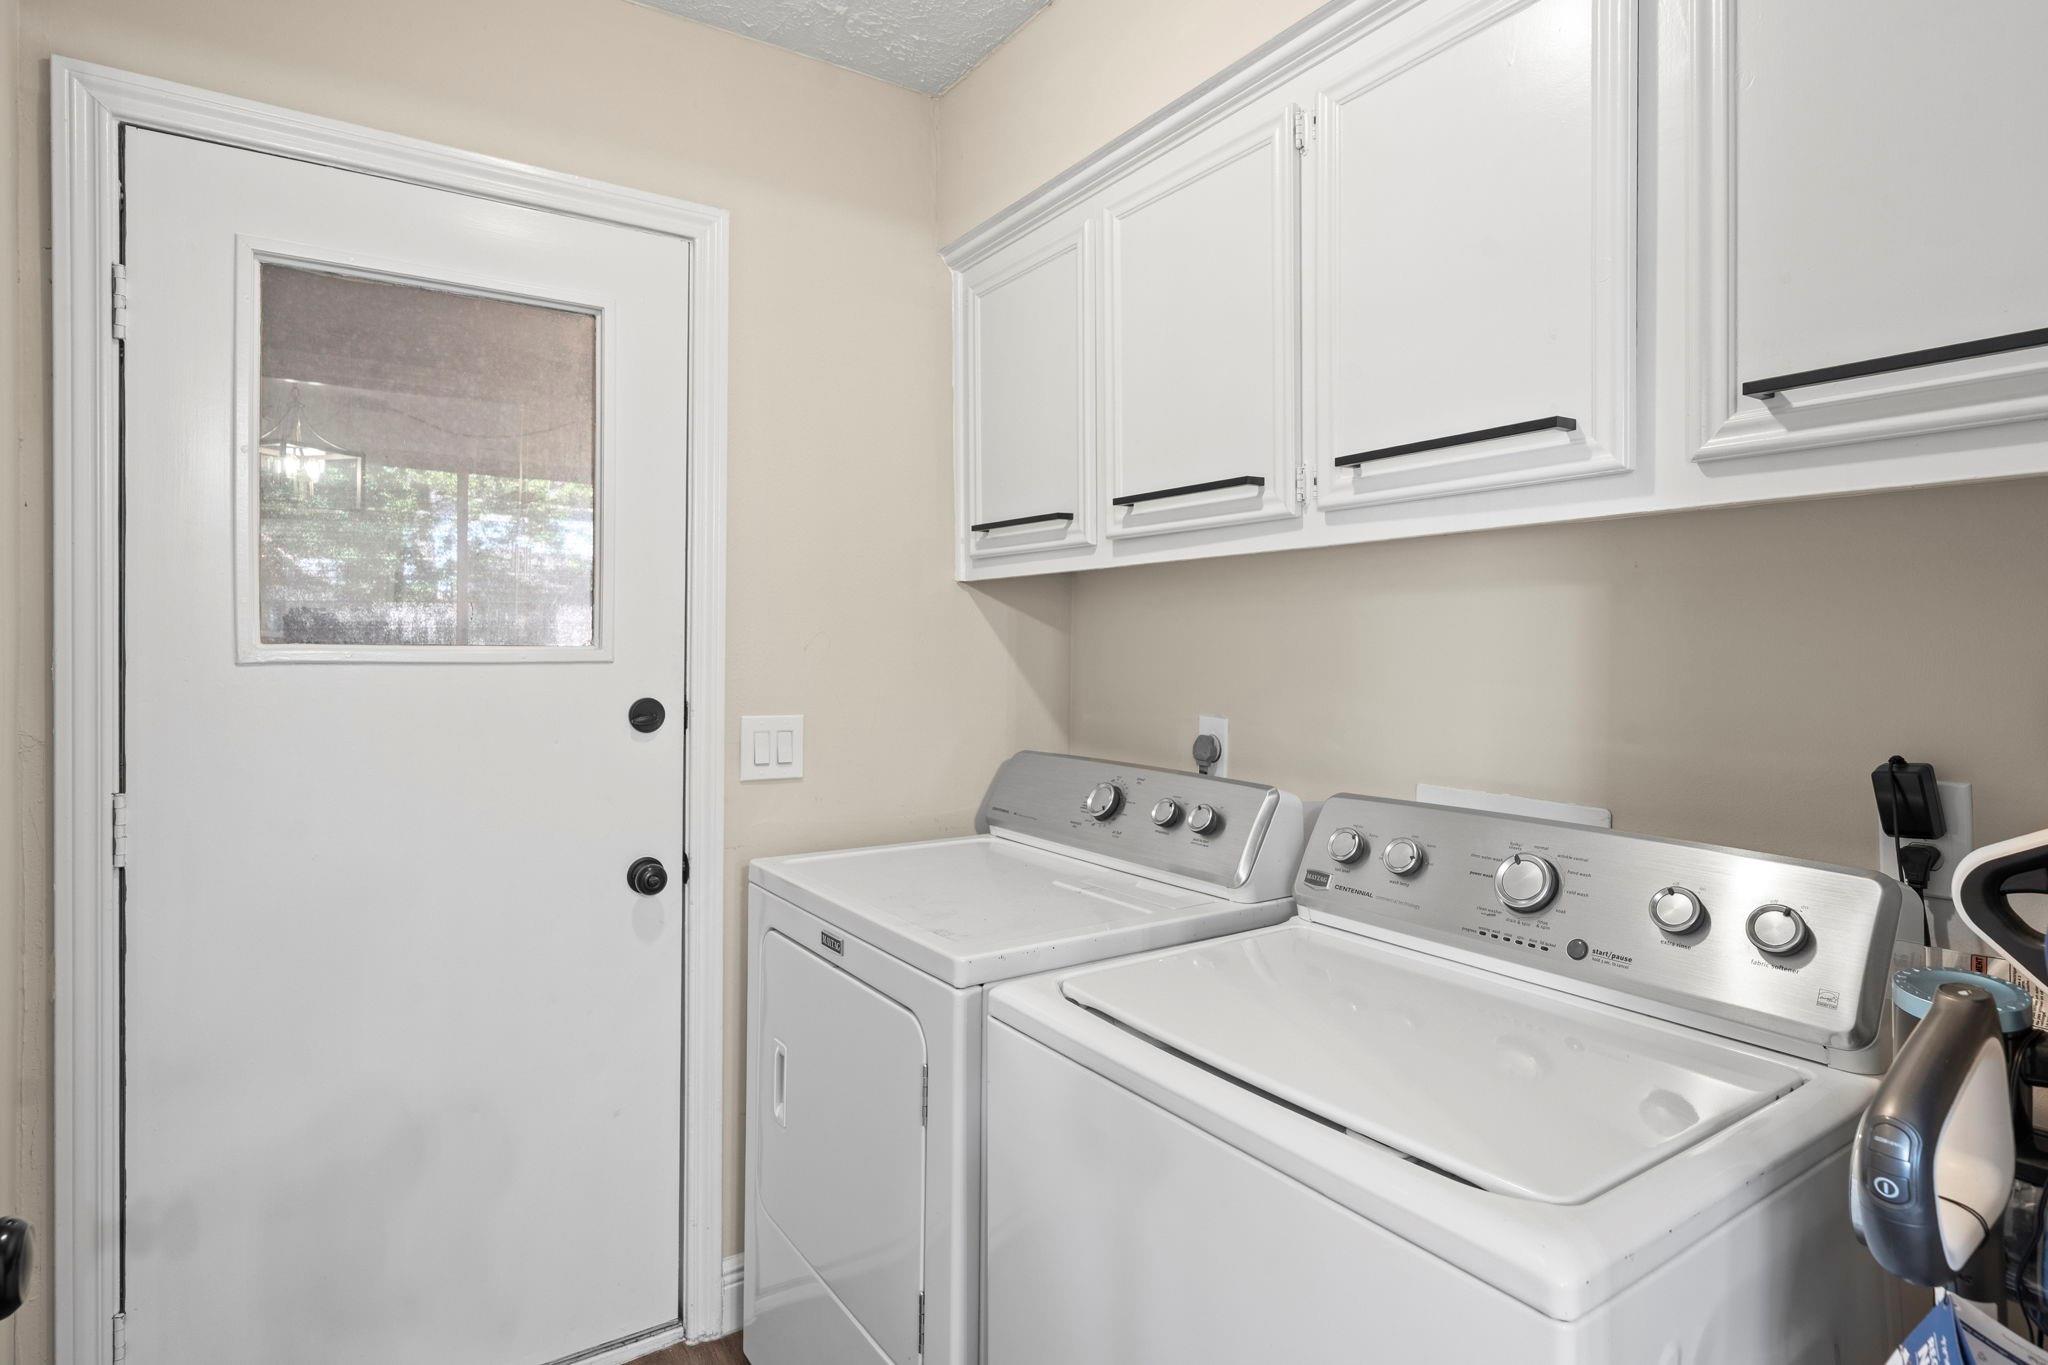
  • Laundry room Electric Dryer Hookup, Gas Dryer Hookup, Washer Hookup
  • Flooring Tile, Vinyl Plank
  • Fireplace Gas Log
  • APPLIANCES Disposal, Electric Oven, Oven, Microwave, Electric Range, Dishwasher
  • other interior Features Formal Entry/Foyer, High Ceilings, Vaulted Ceiling, 3 Bedrooms Up, En-Suite Bath, Primary Bed - 1st Floor, Sitting Area, Walk-In Closet(s)

Area & Lot

  • Status For Sale
  • Living Area2,400 Sq.Ft.
  • Total Area2,400 Sq.Ft.
  • Lot Area8,542.12 Sq.Ft.
  • MLS® ID19980553
  • TypeResidential
  • YEAR BUILT1981
  • Architecture StylesTraditional
  • Elementary SchoolWoodland Hills Elementary School
  • Middle SchoolKingwood Middle School
  • High SchoolKingwood Park High School
  • School District29 - Humble

Exterior

  • STORIES2
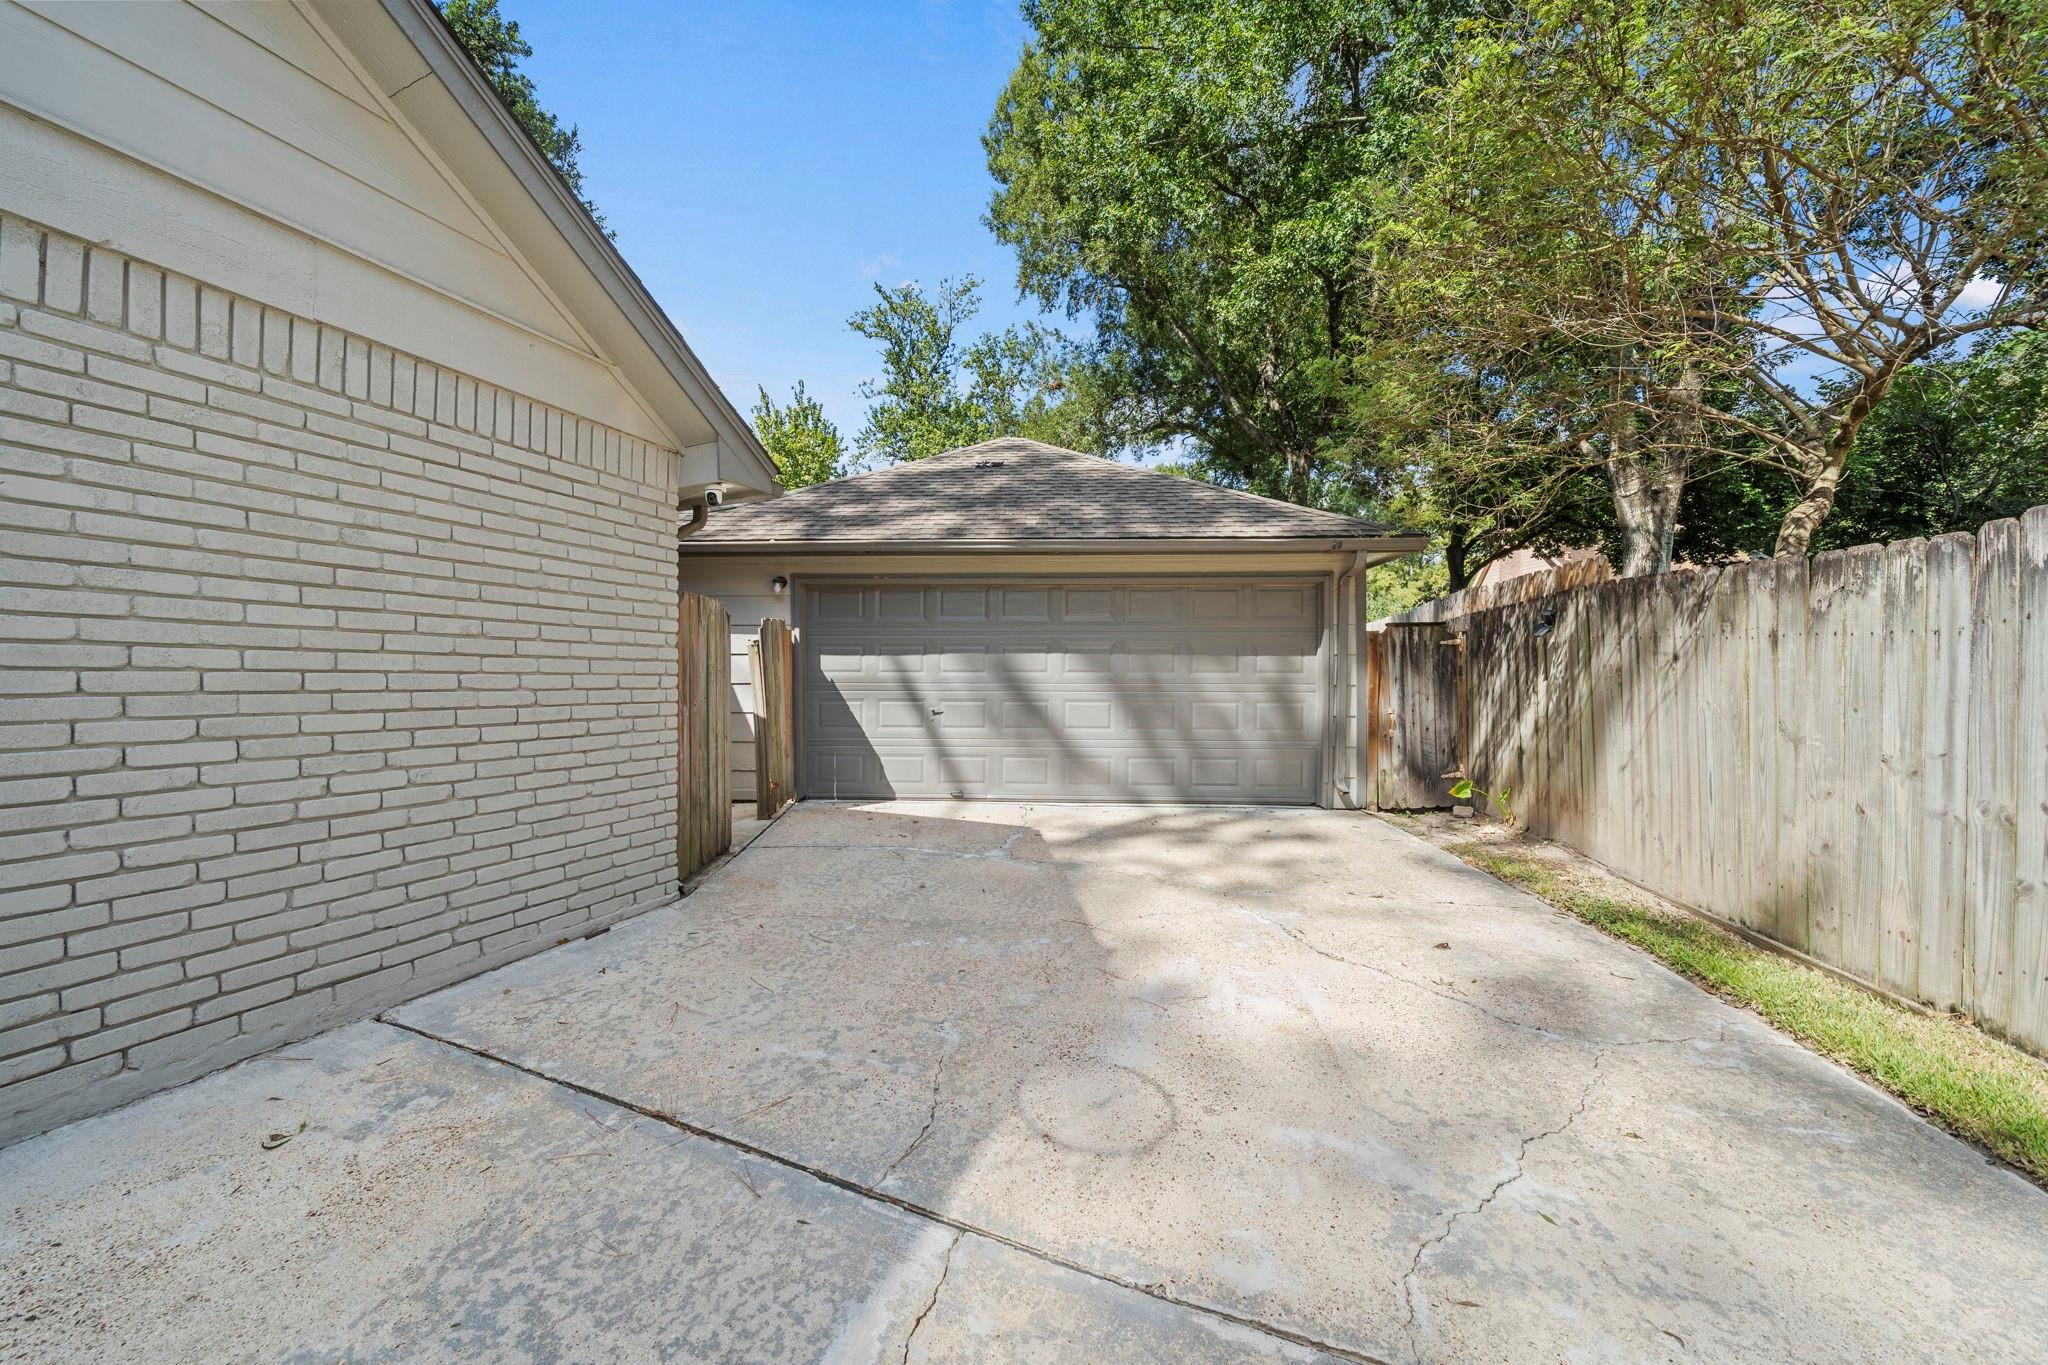
  • Garage Space2.0
  • water SourcePublic
  • roofComposition
  • lot featuresBack Yard, Subdivided, 0 Up To 1/4 Acre
  • parkingDetached, Additional Parking, Garage Door Opener, Boat, Double-Wide Driveway
  • HEAT TYPENatural Gas
  • AIR CONDITIONINGCeiling Fan(s), Electric
  • sewerPublic Sewer
  • SubstructureSlab
  • other exterior FeaturesSide Yard

Financial

  • Sales Price$304,900
  • Real Estate Tax $8,636/yr
  • HOA $350/yr
image

Schedule a Showing

We would love to show you our beautiful property. Please select your preferred date and time below. An agent will be in touch shortly to confirm your appointment.

Schedule a Showing

We would love to show you our beautiful property. Please select your preferred date and time below. An agent will be in touch shortly to confirm your appointment.

Thank you for your interest in 3319 Three Pines Drive, Houston, TX 77339. We are reviewing your request and will be in touch shortly!

Mortgage Calculator

Estimate your monthly mortgage payment, including the principal and interest, property taxes, and HOA. Adjust the values to generate a more accurate rate.

All estimates are provided for informational purposes only. Actual amounts may vary.
$0,000 Your Payment 20 15 65
$0,000 Your Payment

Find out What Corcoran Can Do for You

At Corcoran Prestige Realty, we blend tradition with innovation, setting new benchmarks in the Houston real estate landscape. Our boutique firm is a fusion of elegance and efficiency. Our dedicated team, backed by cutting-edge practices, is devoted to ensuring a seamless real estate journey for you. As one of Houston’s top real estate firms, our commitment to excellence and client satisfaction stands unparalleled. Dive into the Corcoran Prestige experience today.

Follow Me on Instagram