6314 Chelsea Falls Lane
SEE ALL PHOTOS
6314 Chelsea Falls Lane
For Sale

6314 Chelsea Falls Lane

6314 Chelsea Falls Lane, Houston, TX 77008

$499,000
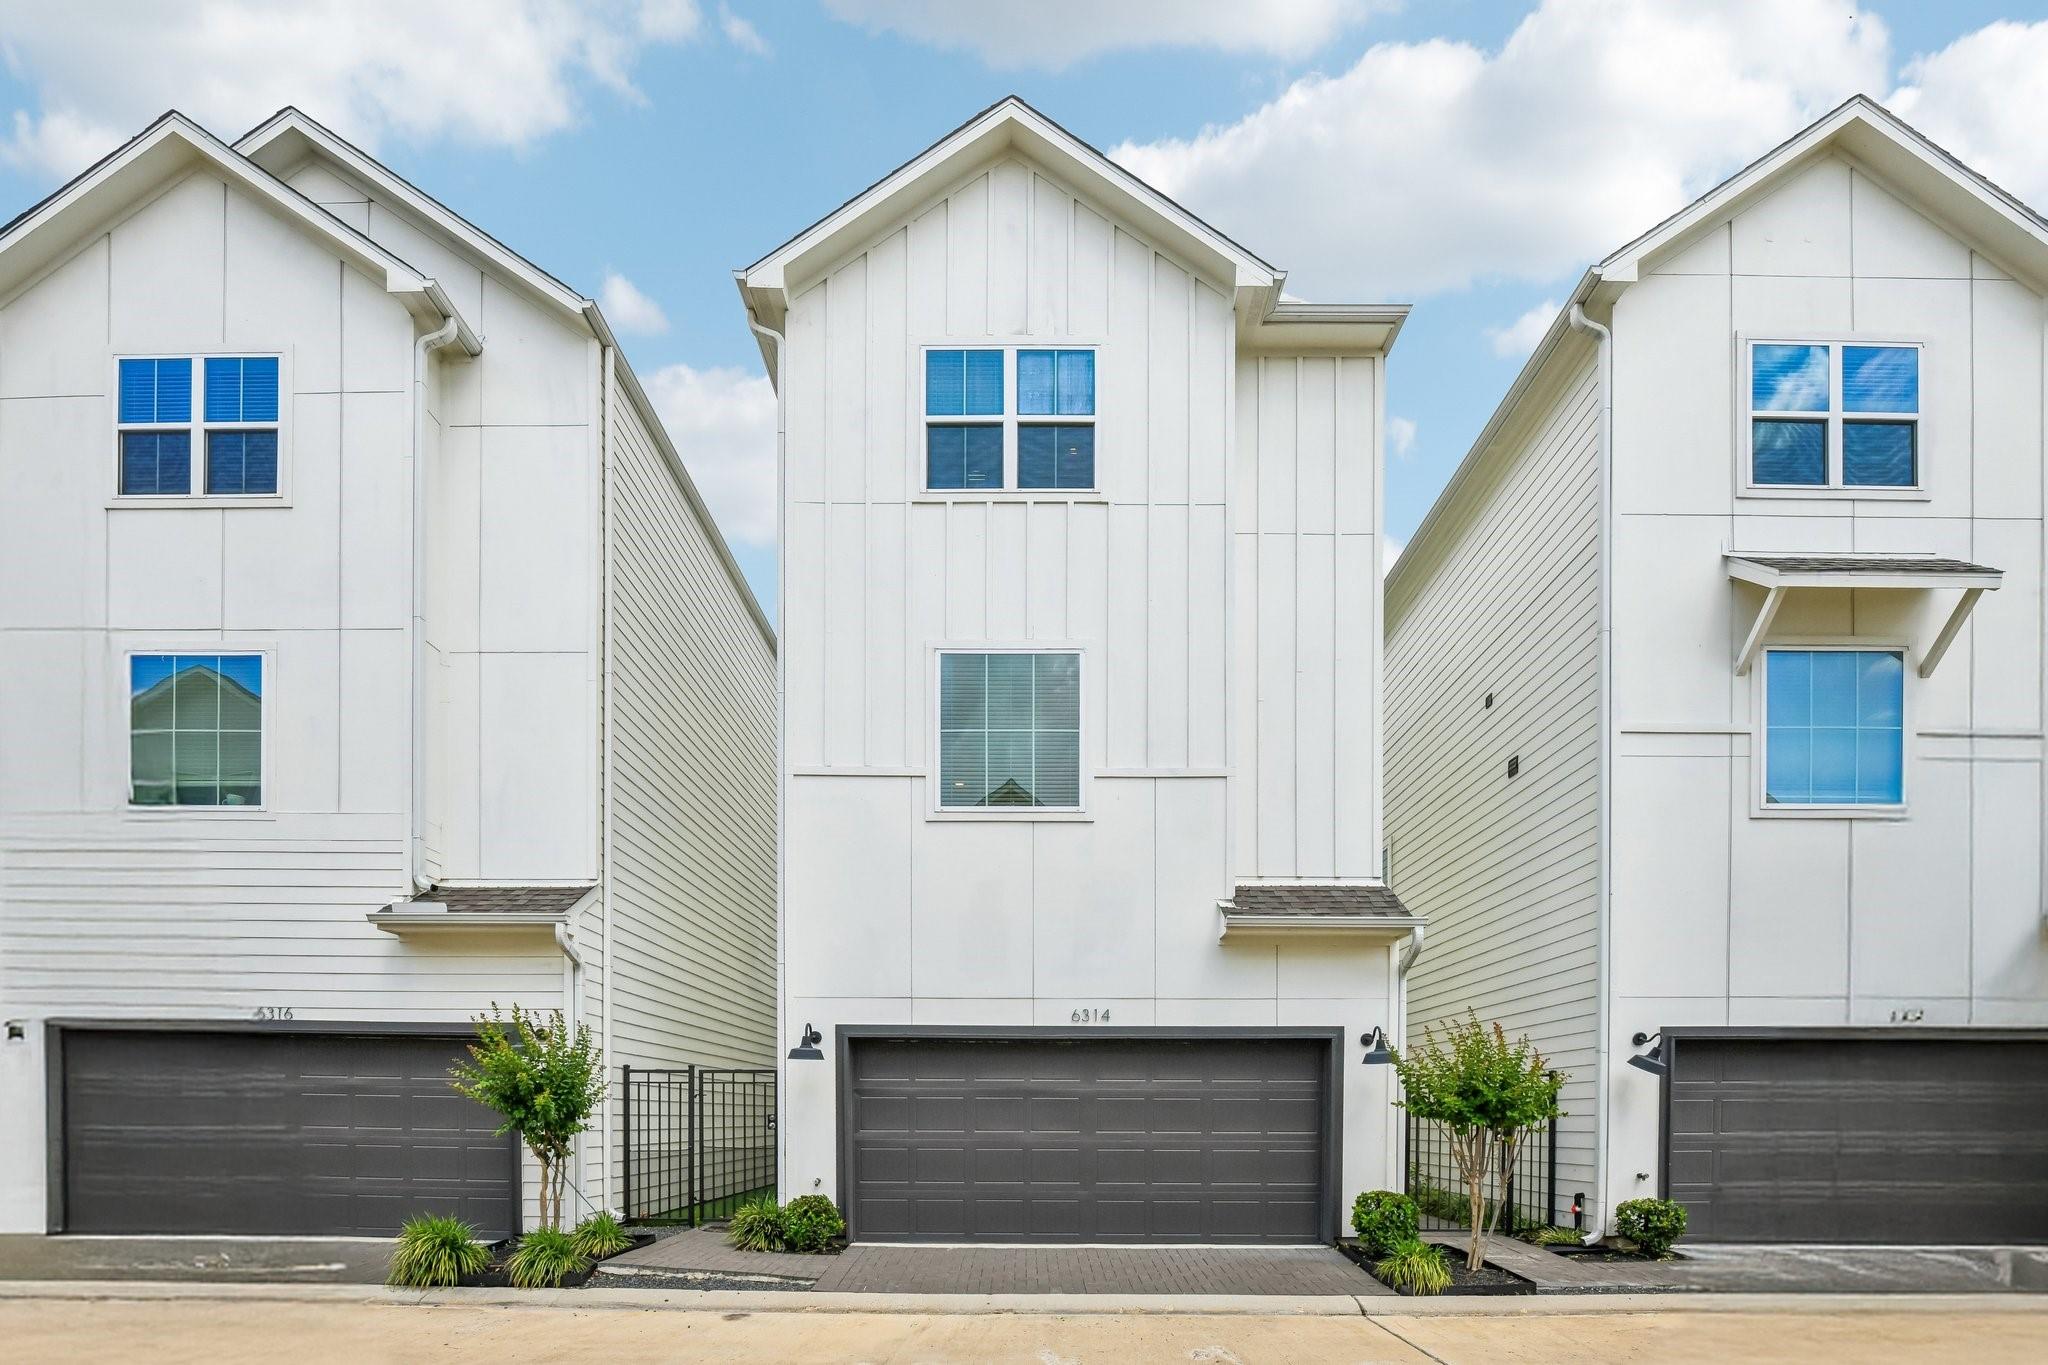
Priced to sell in a prime Upper Heights location!

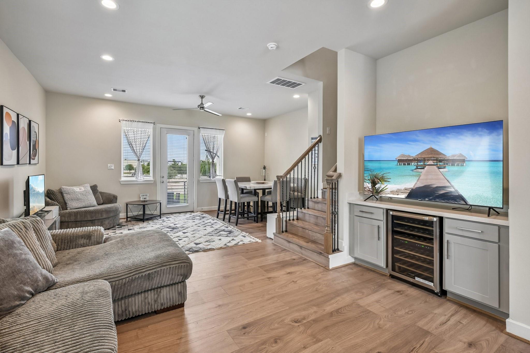
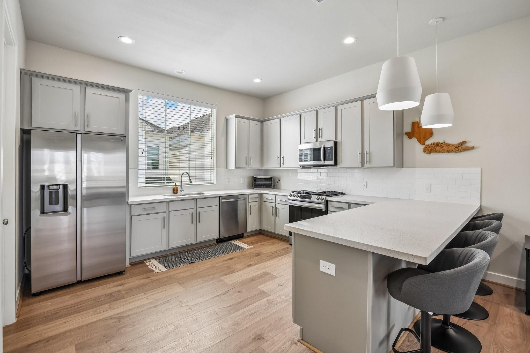
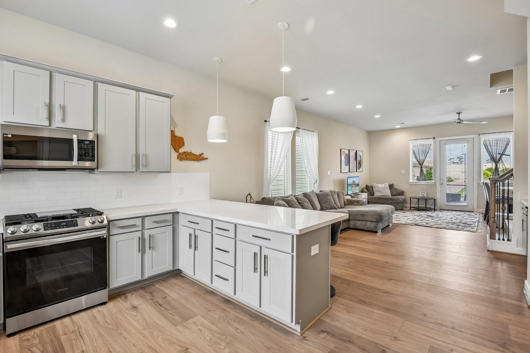
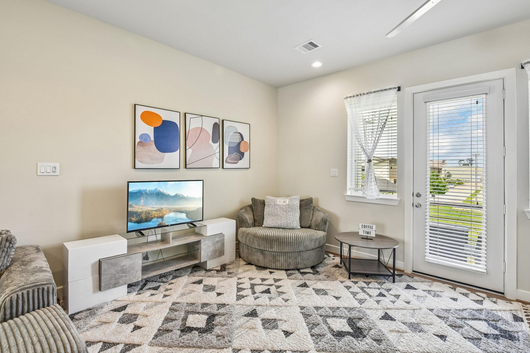
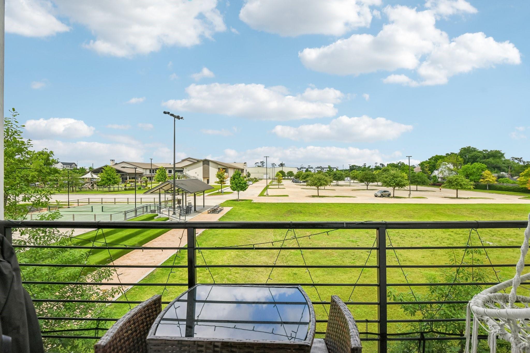
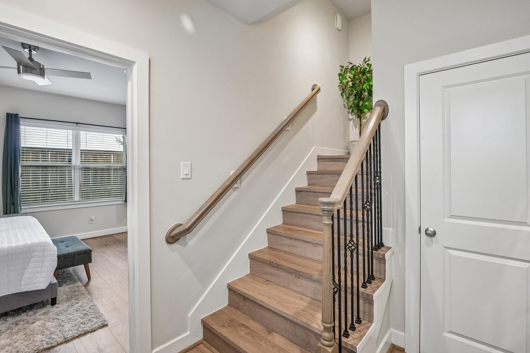
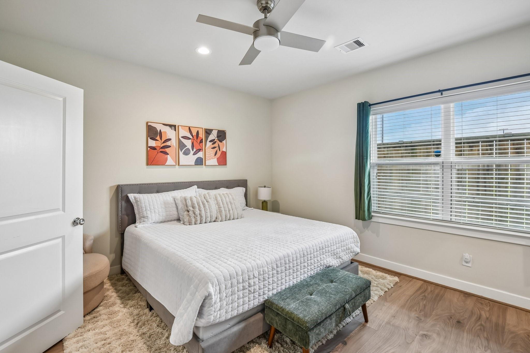
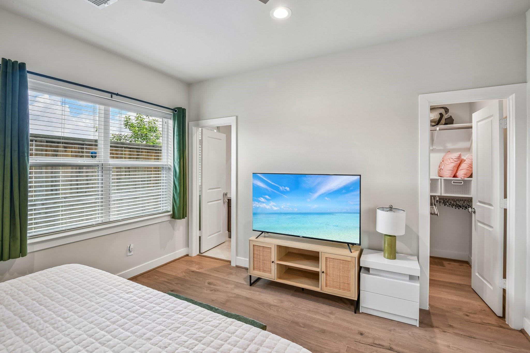
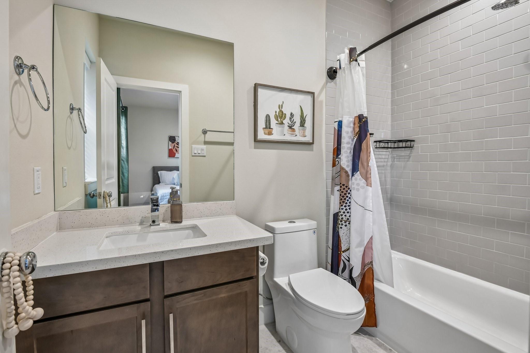
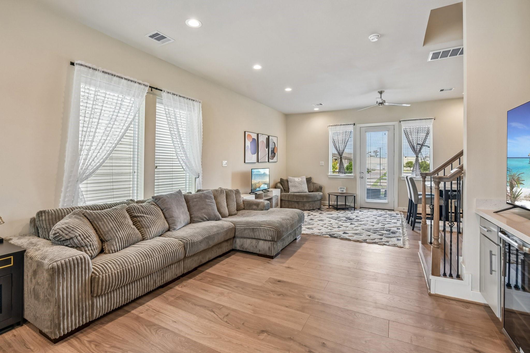
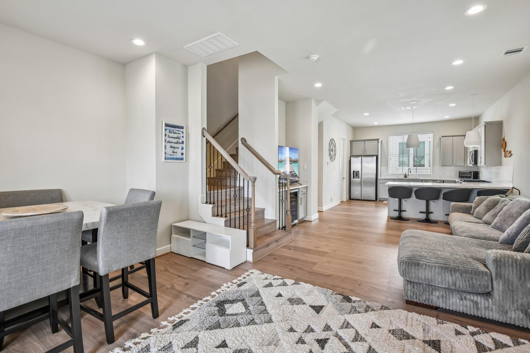
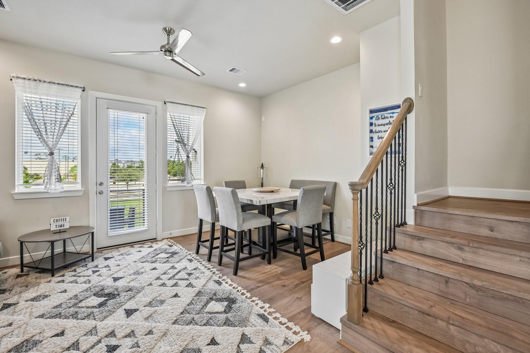
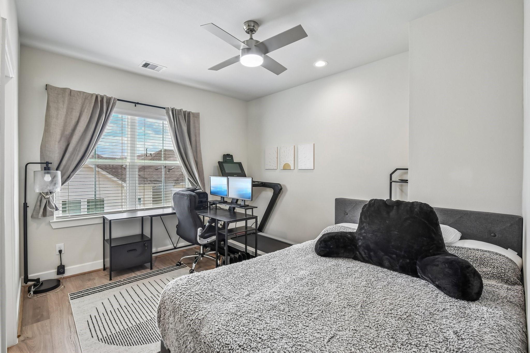
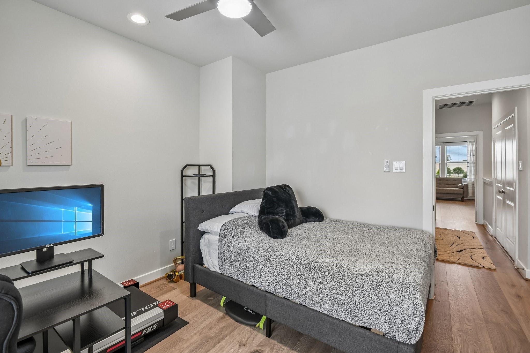
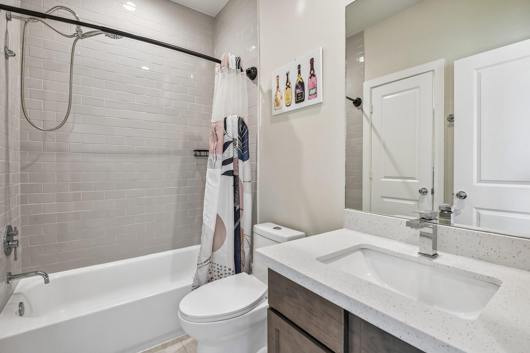
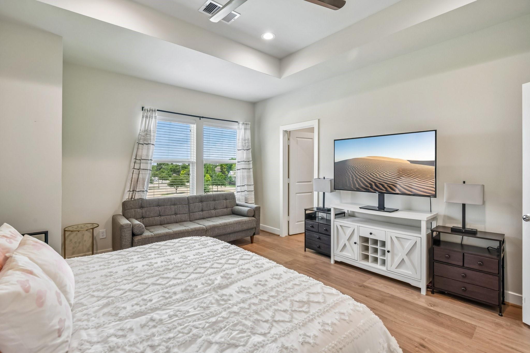
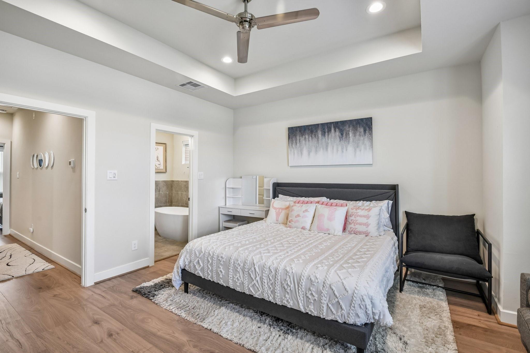
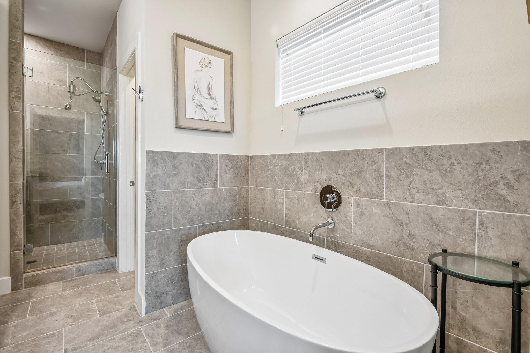
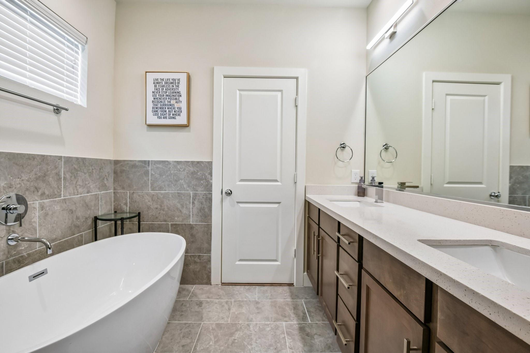
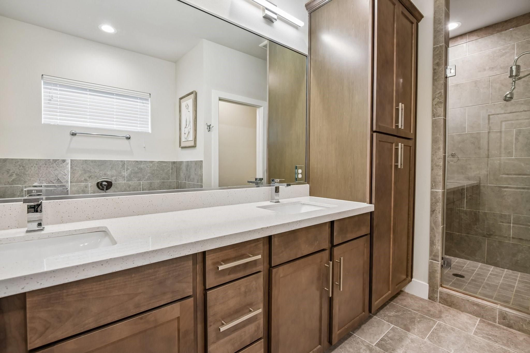
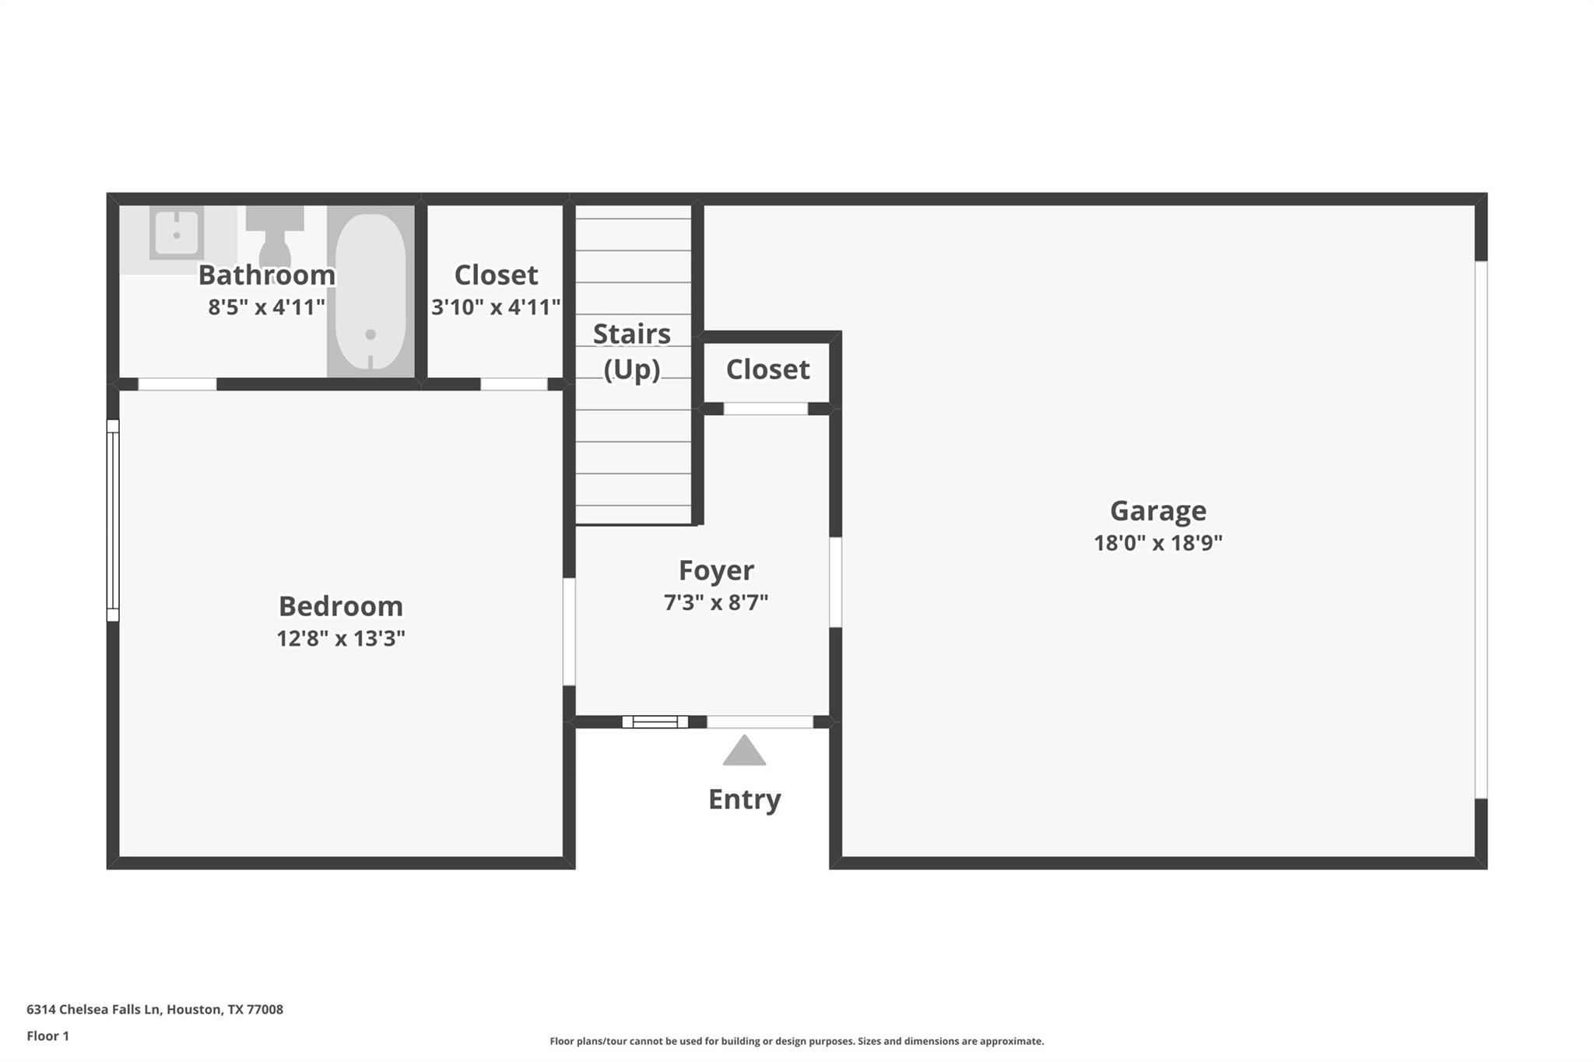
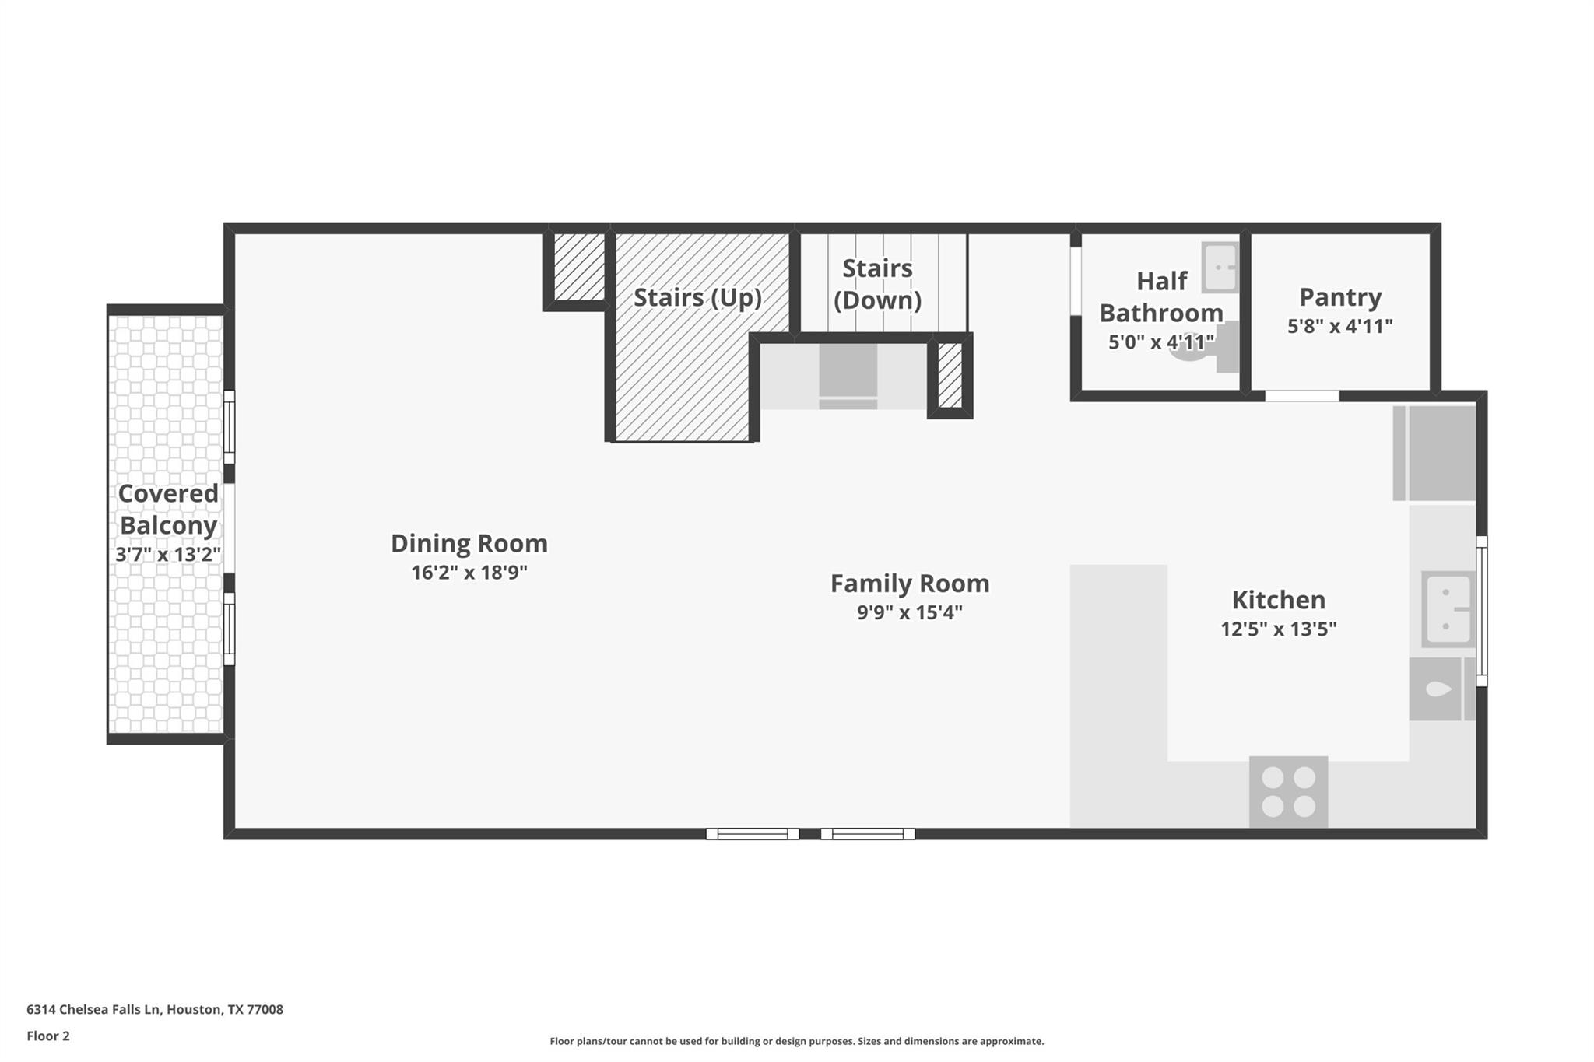
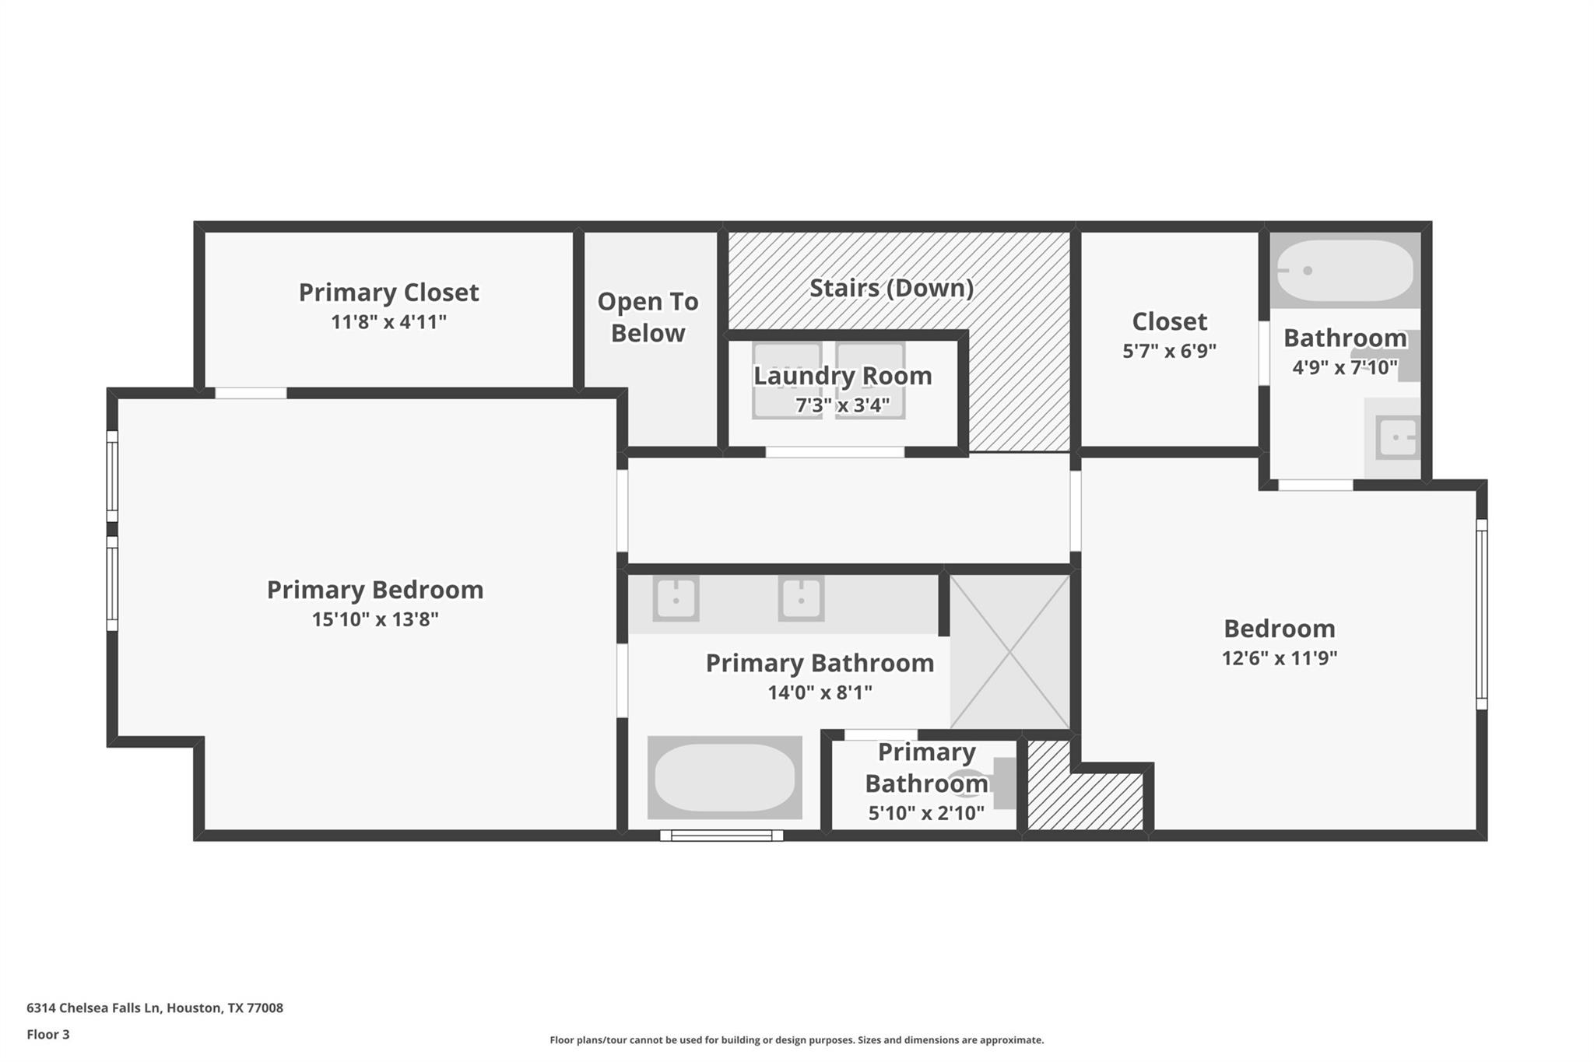
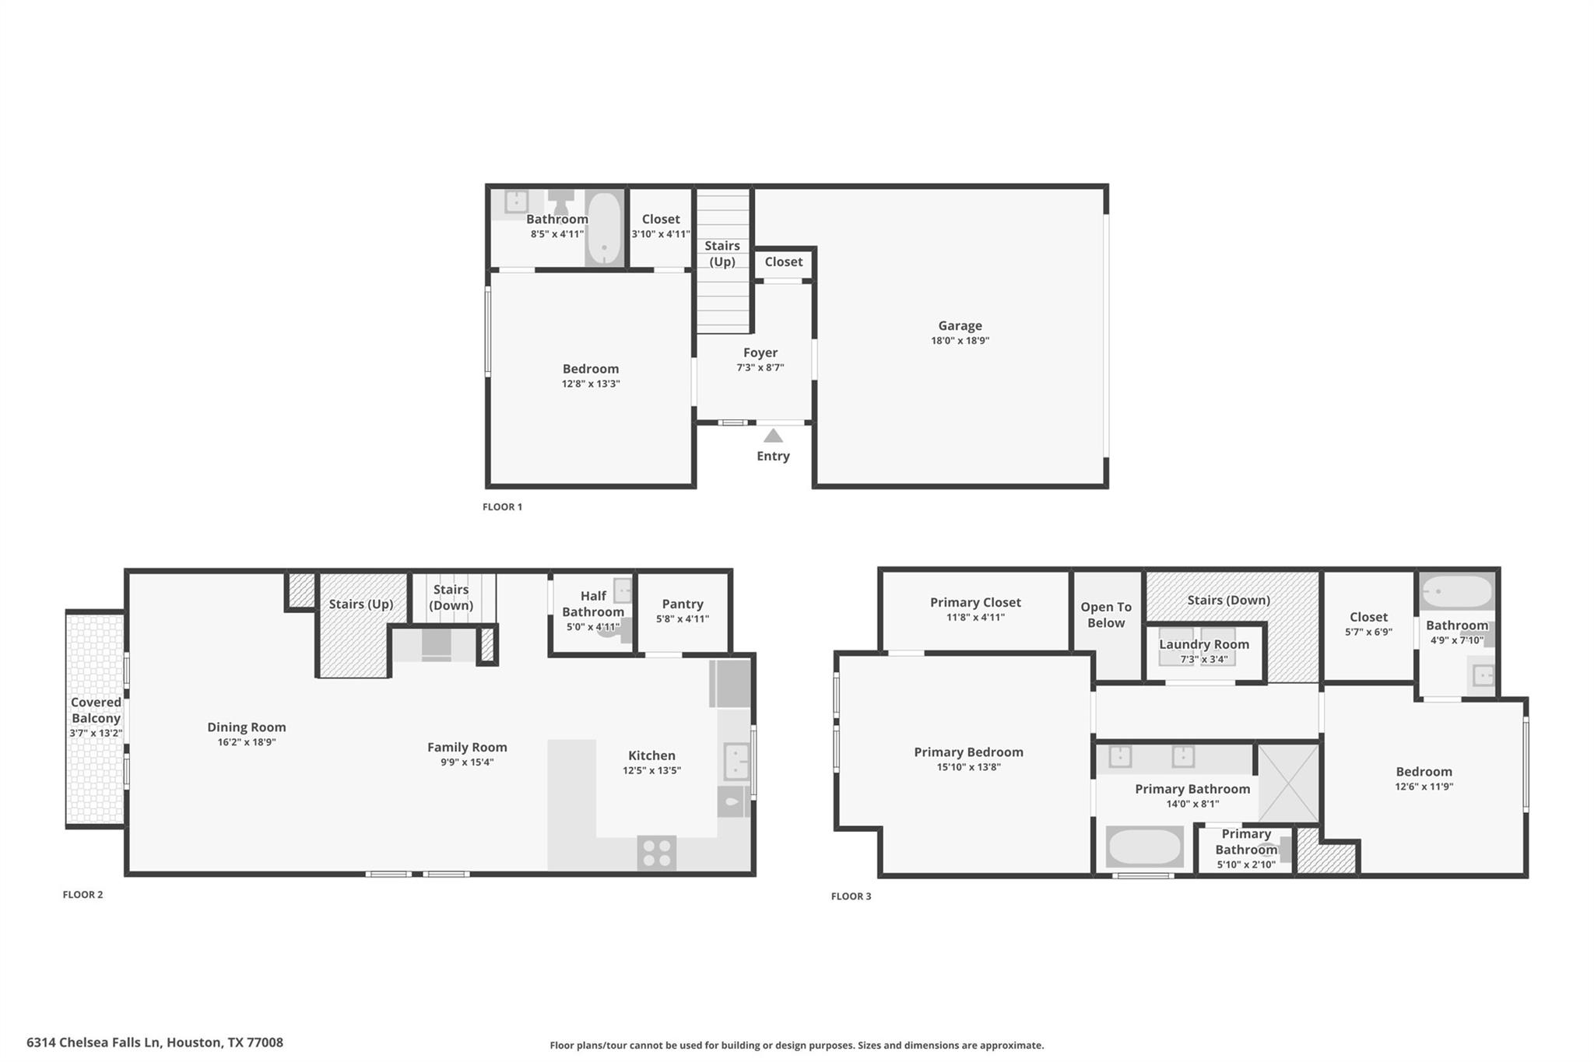
This move-in ready 3-story home offers one of the community's more desirable locations along with a thoughtfully designed layout featuring 3 bedrooms and 3.5 baths. The open-concept second floor is filled with natural light and features a modern kitchen with quartz countertops, a large island, and a spacious living and dining area with balcony access. A private first-floor guest suite offers flexibility for guests, a home office, or additional living space, while the primary suite features a spa-like bath and walk-in closet. Conveniently located near parks, dining, entertainment, and major highways with easy access to the Heights and surrounding Houston area.

Schedule your private showing today and make this Upper Heights home yours!

3
beds

4
baths

2,080 Sq.Ft. LIVING AREA

1,411.34 Sq.Ft. lot

Mac Nunez

Mac Nunez

Features & Amenities

Interior

  • total bedrooms3
  • Total bathrooms4
  • full bathrooms3
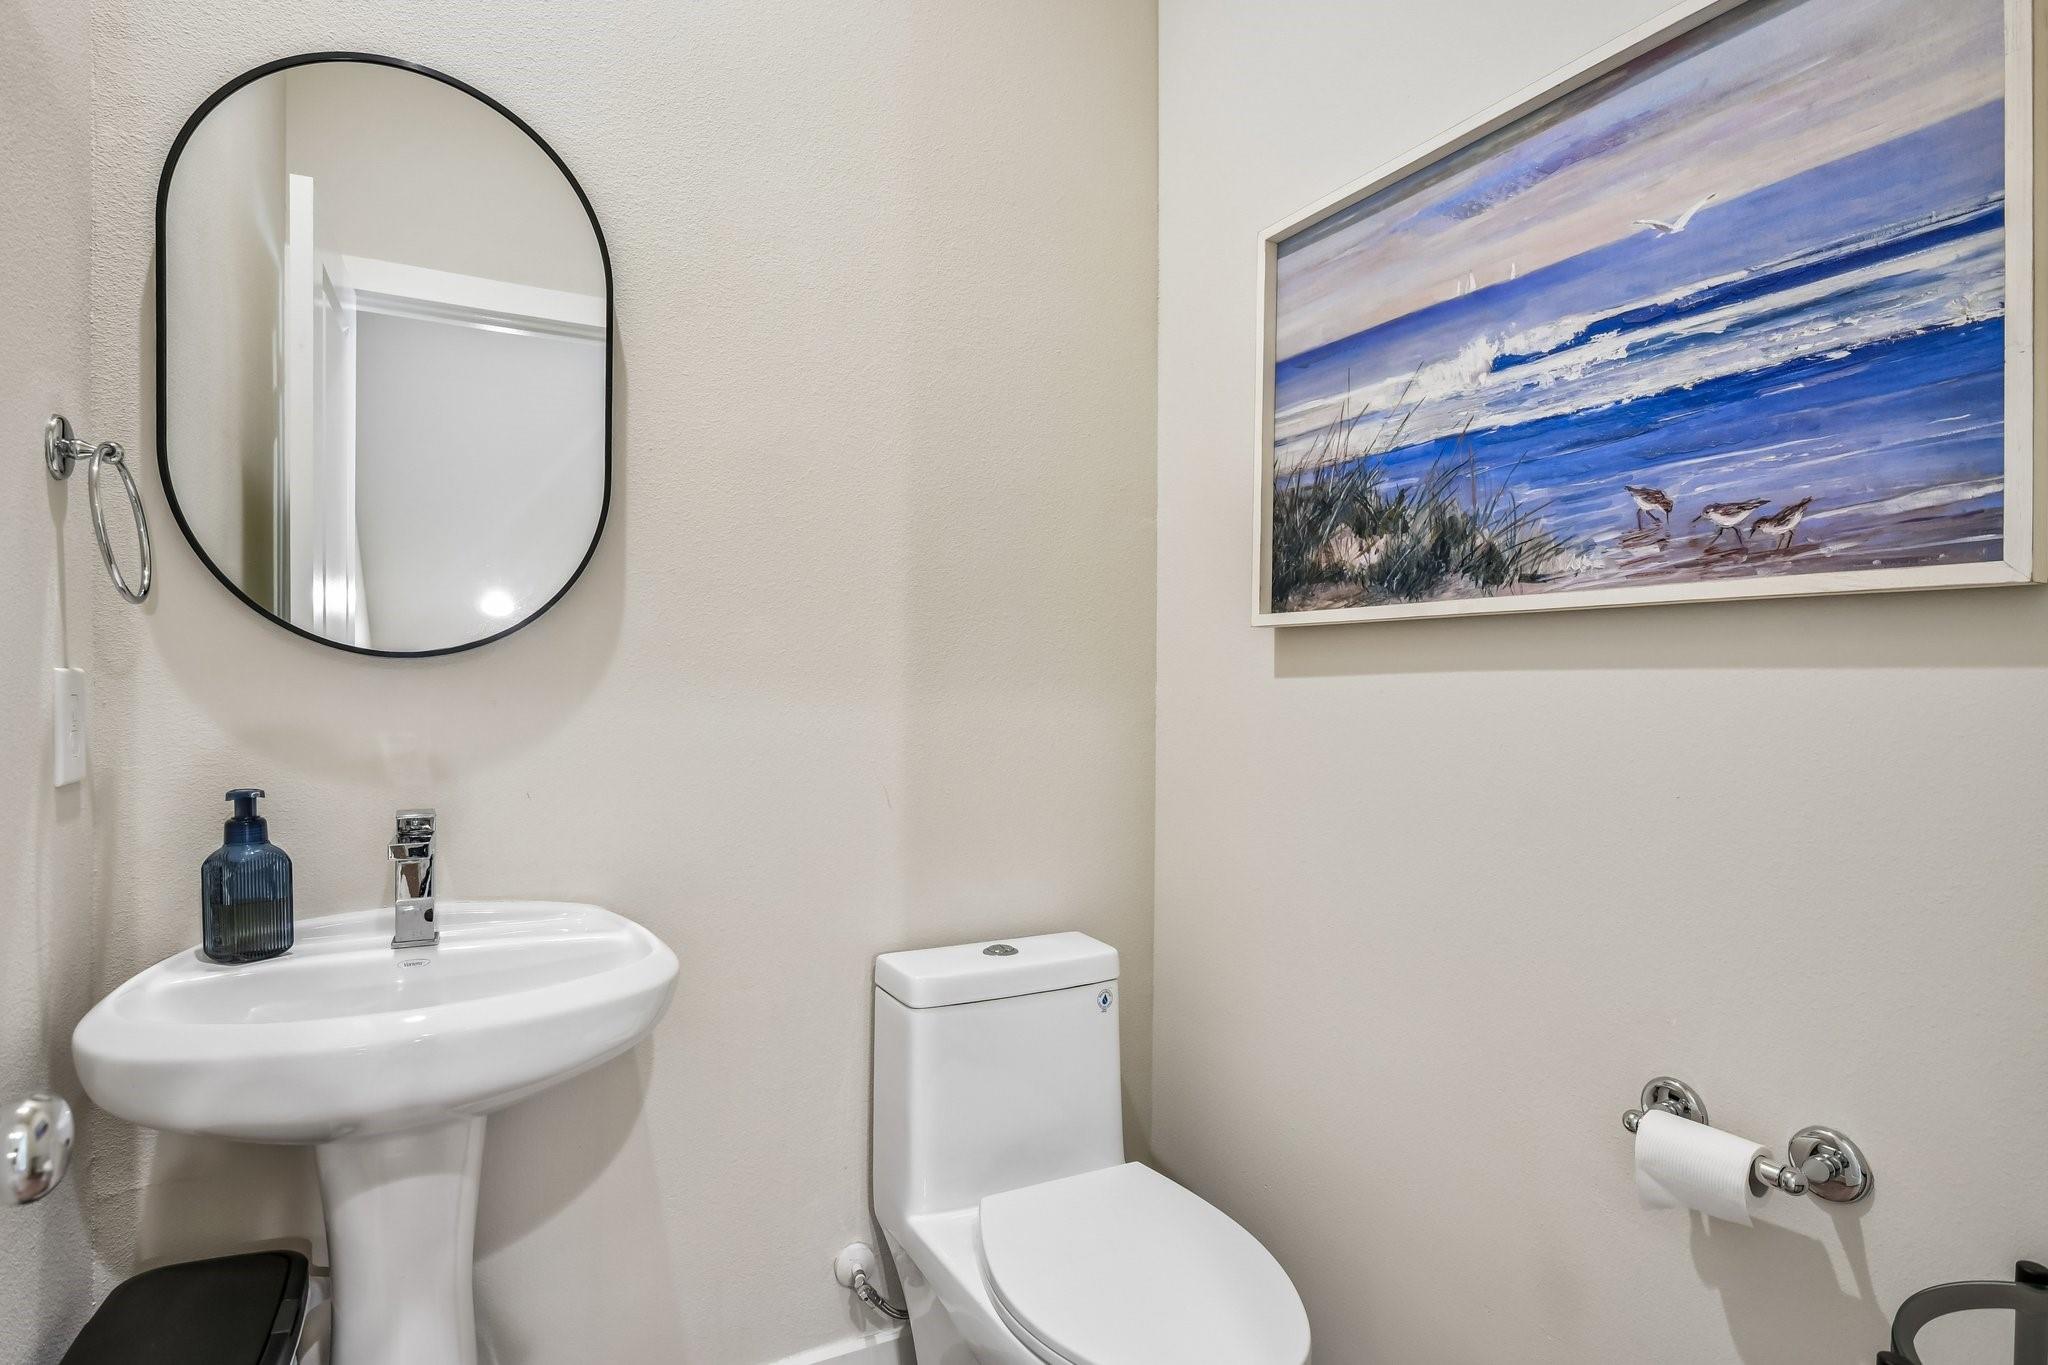
  • half bathroom1
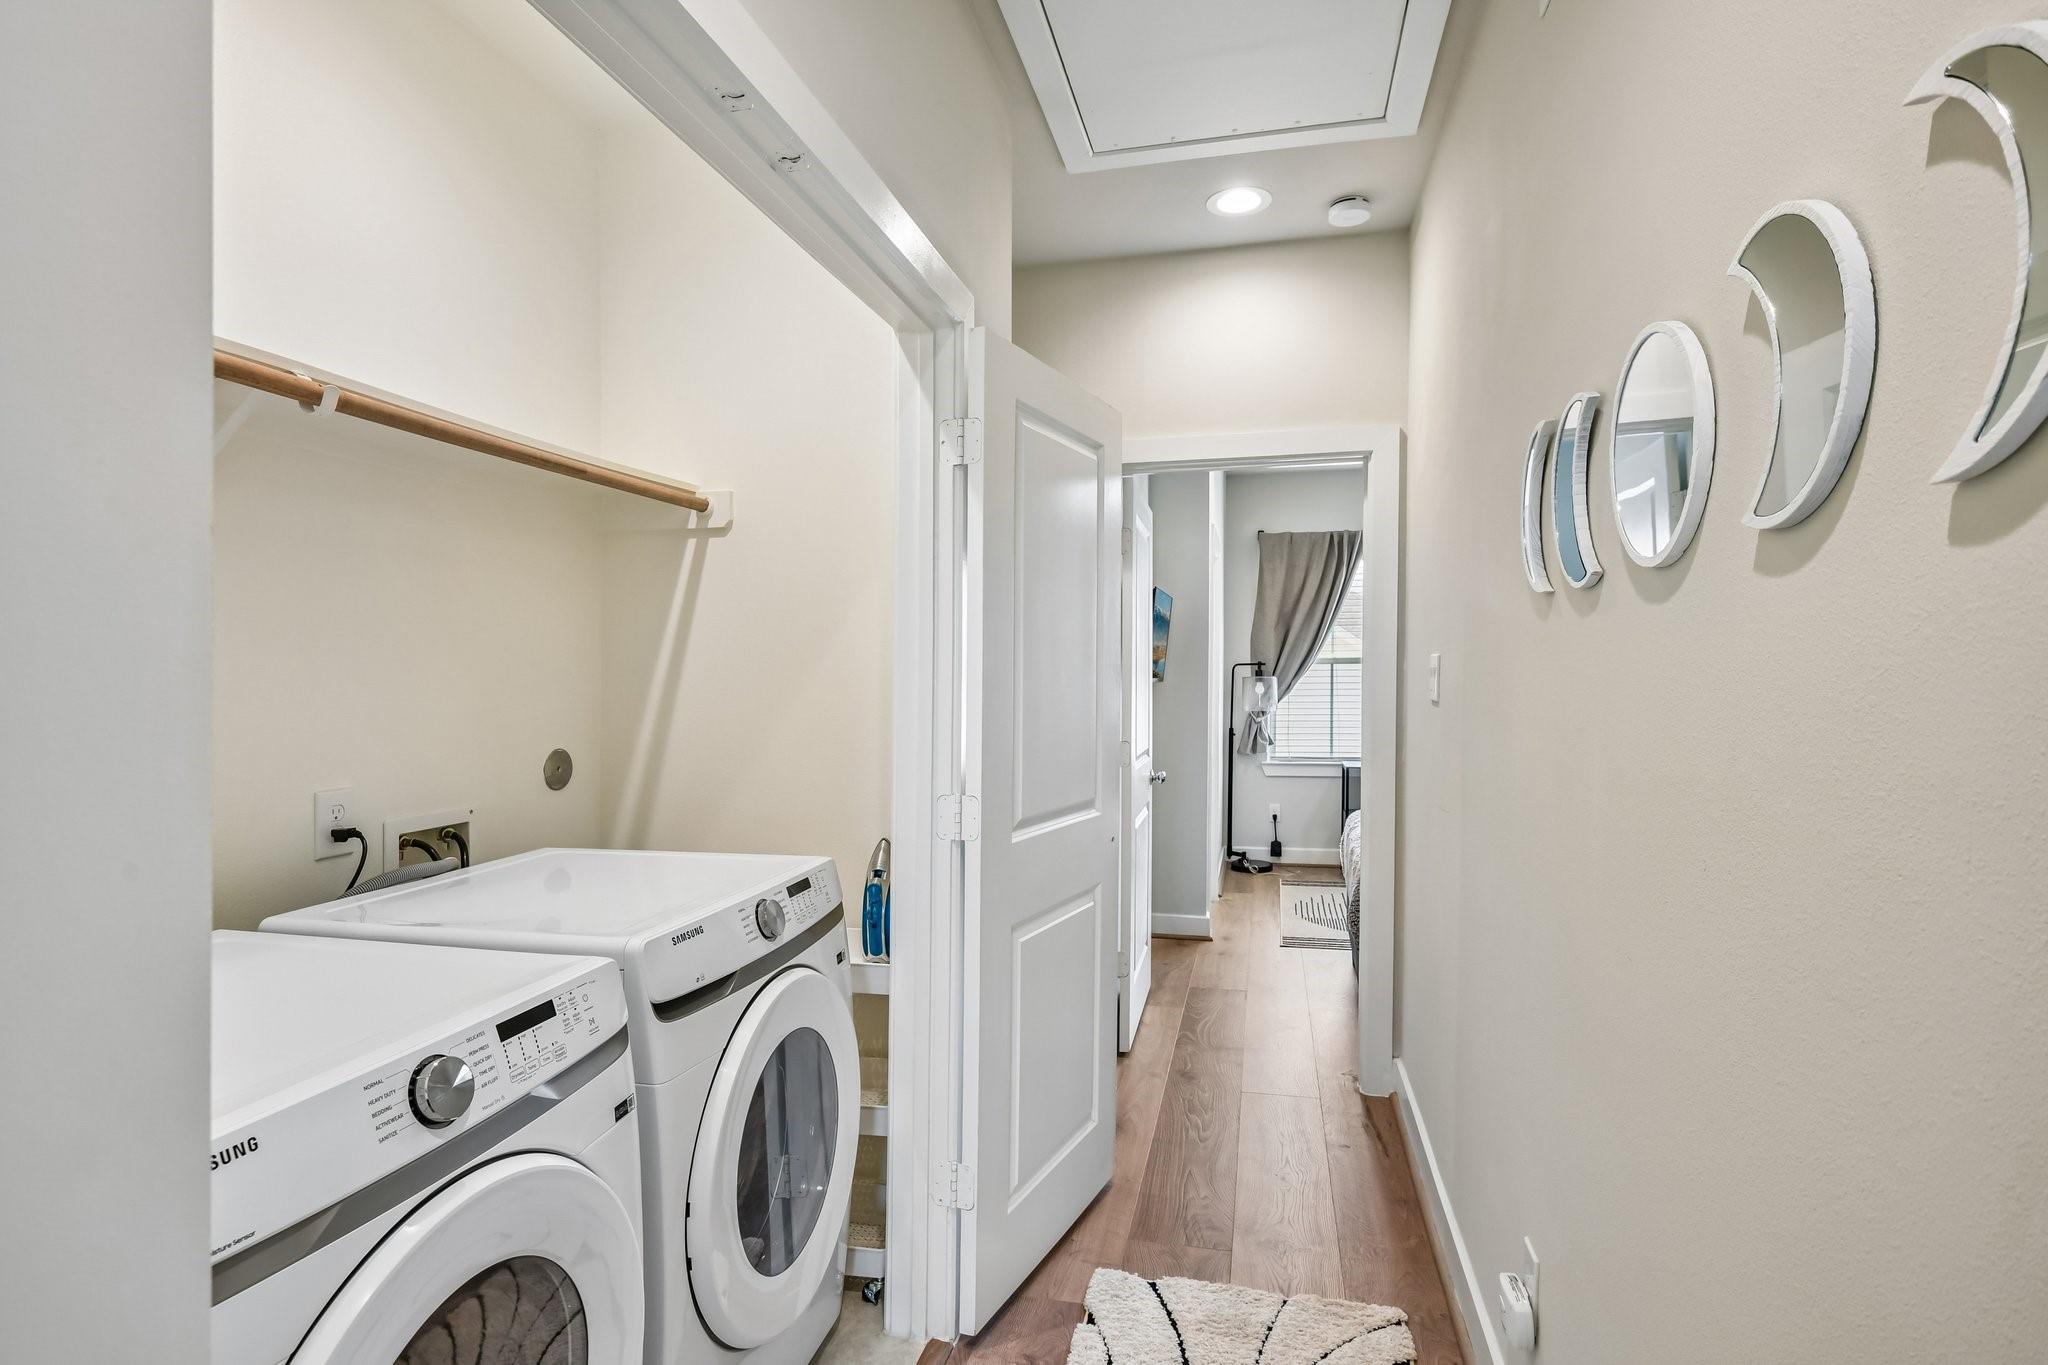
  • Laundry room Electric Dryer Hookup, Gas Dryer Hookup, Washer Hookup
  • Flooring Engineered Wood, Tile
  • APPLIANCES ENERGY STAR Qualified Appliances, Disposal, Dryer Included, Refrigerator Included, Washer Included, Wine Refrigerator, Convection Oven, Freestanding Oven, Gas Oven, Oven, Microwave, Free-Standing Range, Gas Range, Dishwasher
  • other interior Features Formal Entry/Foyer, High Ceilings, Prewired for Alarm System, Wired for Sound, 1 Bedroom Down - Not Primary BR, 2 Primary Bedrooms, En-Suite Bath, Primary Bed - 3rd Floor, Sitting Area, Walk-In Closet(s)

Area & Lot

  • Status For Sale
  • Living Area2,080 Sq.Ft.
  • Total Area2,080 Sq.Ft.
  • Lot Area1,411.34 Sq.Ft.
  • MLS® ID51389767
  • TypeResidential
  • YEAR BUILT2022
  • NeighborhoodTimbergrove/Lazybrook
  • Architecture StylesContemporary/Modern
  • Elementary SchoolSinclair Elementary School (Houston)
  • Middle SchoolBlack Middle School
  • High SchoolWaltrip High School
  • School District27 - Houston

Exterior

  • STORIES3
  • Garage Space2.0
  • water SourcePublic
  • roofComposition, Energy Star/Reflective Roof
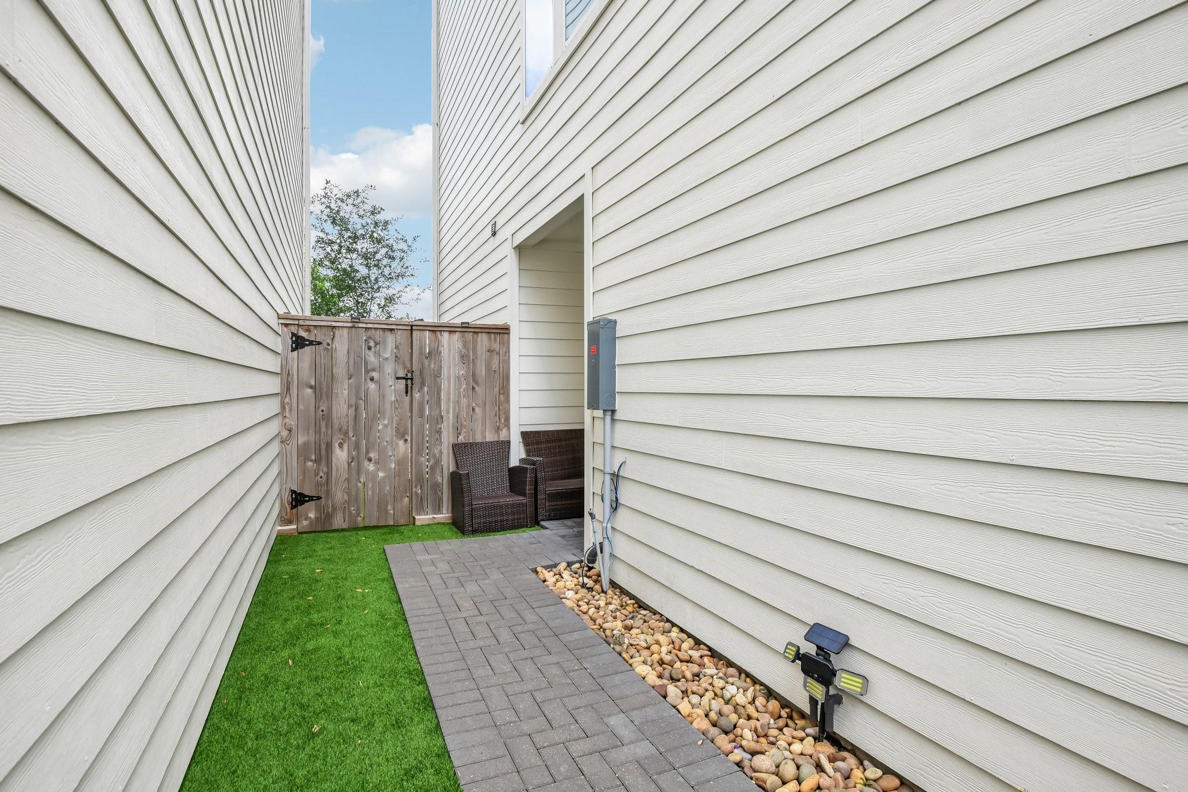
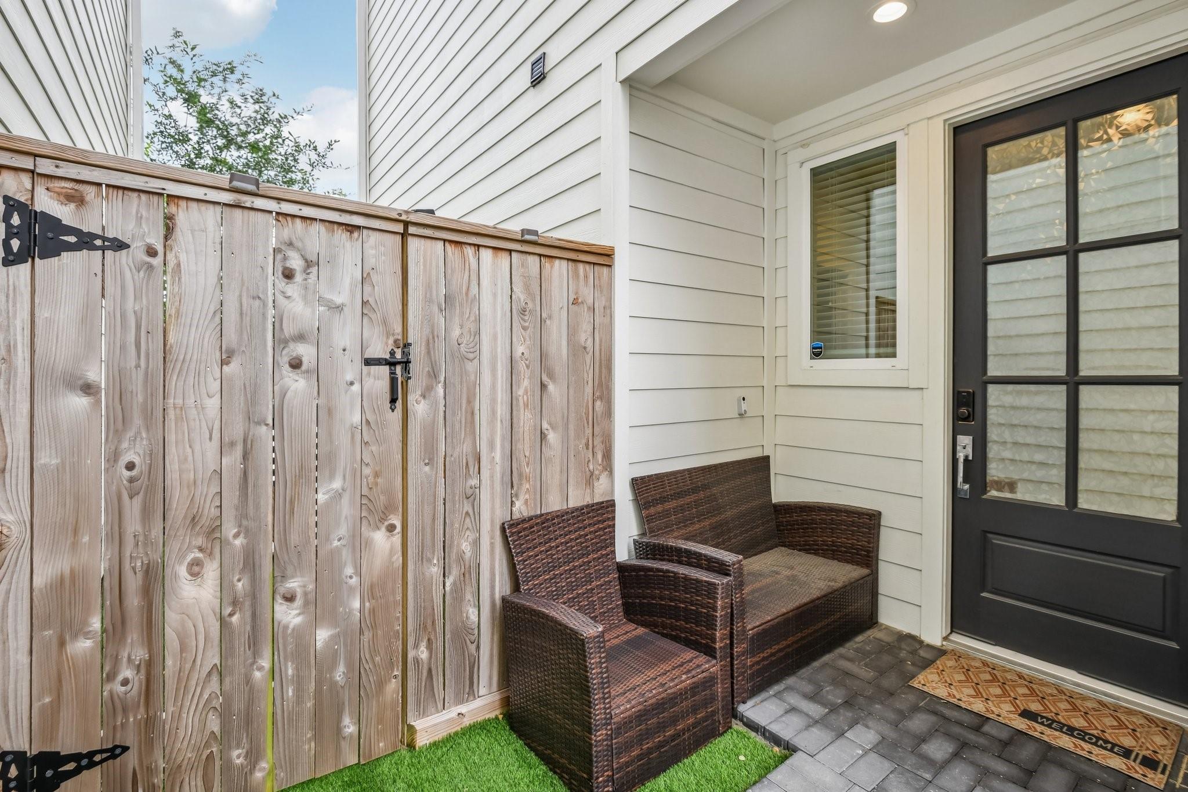
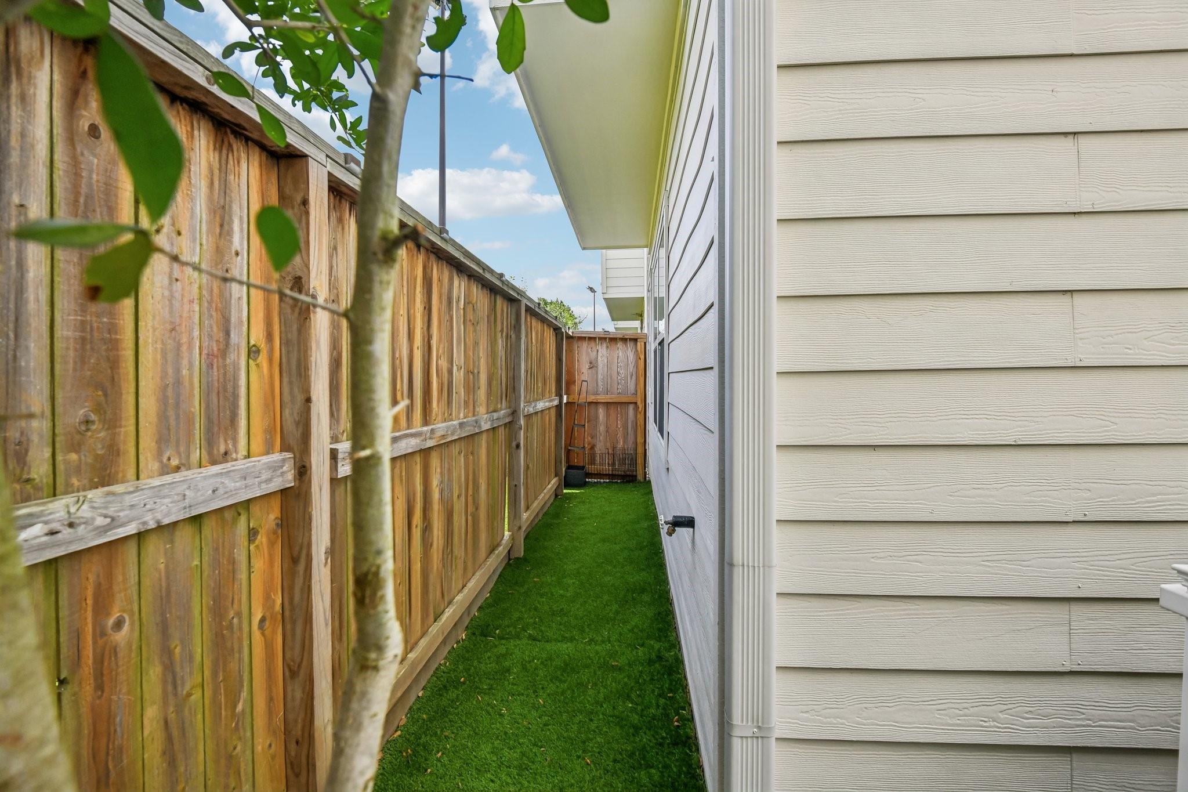
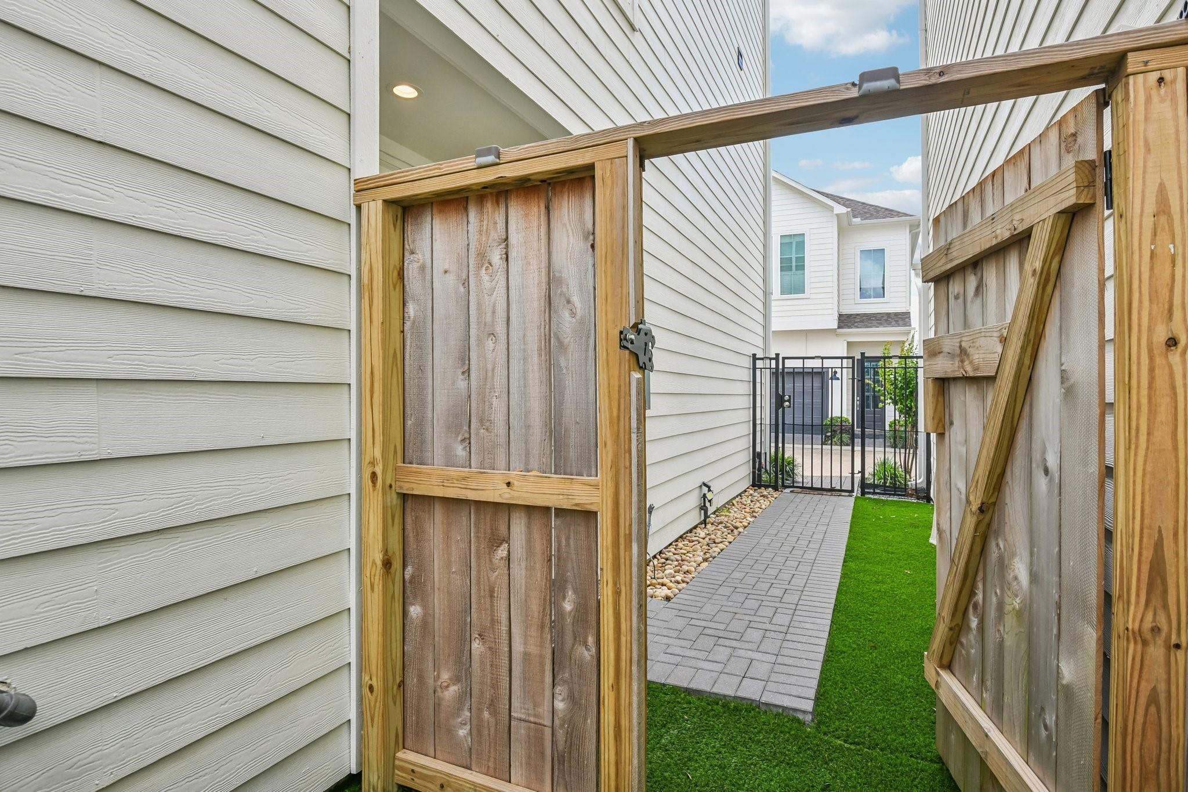
  • lot featuresBack Yard, Other, Subdivided, 0 Up To 1/4 Acre
  • parkingAttached, Garage Door Opener, Double-Wide Driveway
  • HEAT TYPENatural Gas
  • AIR CONDITIONINGAttic Fan, Ceiling Fan(s), Electric
  • sewerPublic Sewer
  • SubstructureSlab
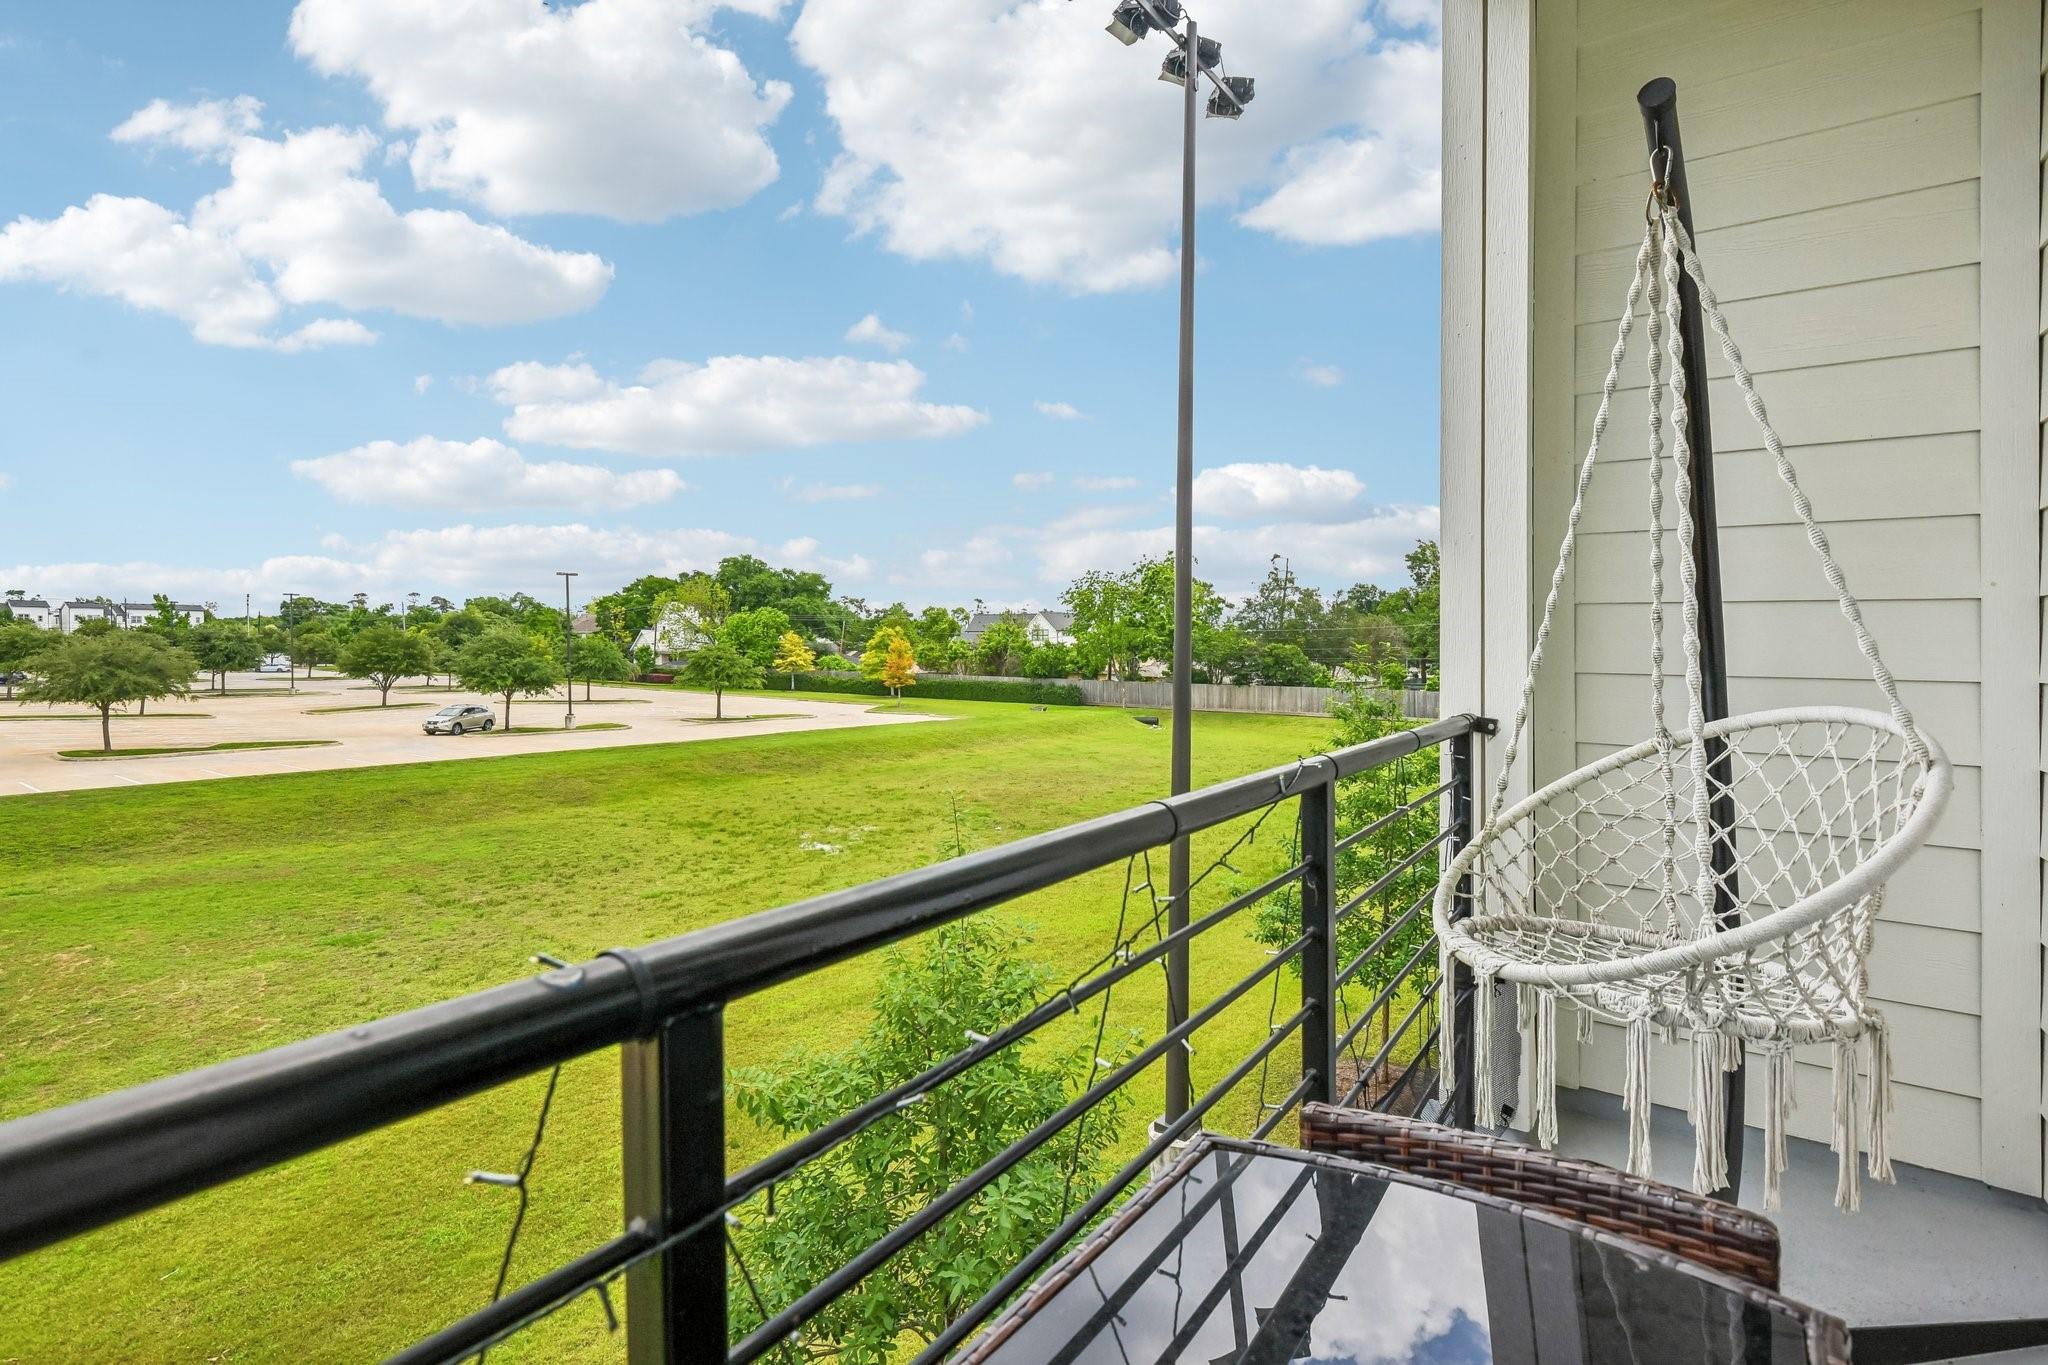
  • other exterior FeaturesBalcony

Financial

  • Sales Price$499,000
  • Real Estate Tax $10,571/yr
  • HOA $1,100/yr
View Virtual Tour
image

Schedule a Showing

We would love to show you our beautiful property. Please select your preferred date and time below. An agent will be in touch shortly to confirm your appointment.

Schedule a Showing

We would love to show you our beautiful property. Please select your preferred date and time below. An agent will be in touch shortly to confirm your appointment.

Thank you for your interest in 6314 Chelsea Falls Lane, Houston, TX 77008. We are reviewing your request and will be in touch shortly!

Mortgage Calculator

Estimate your monthly mortgage payment, including the principal and interest, property taxes, and HOA. Adjust the values to generate a more accurate rate.

All estimates are provided for informational purposes only. Actual amounts may vary.
$0,000 Your Payment 20 15 65
$0,000 Your Payment

Timbergrove/Lazybrook

Explore

Find out What Corcoran Can Do for You

At Corcoran Prestige Realty, we blend tradition with innovation, setting new benchmarks in the Houston real estate landscape. Our boutique firm is a fusion of elegance and efficiency. Our dedicated team, backed by cutting-edge practices, is devoted to ensuring a seamless real estate journey for you. As one of Houston’s top real estate firms, our commitment to excellence and client satisfaction stands unparalleled. Dive into the Corcoran Prestige experience today.

Follow Me on Instagram