6425 Remlap Street
6425 Remlap Street
6425 Remlap Street
6425 Remlap Street
6425 Remlap Street
6425 Remlap Street
6425 Remlap Street
6425 Remlap Street
6425 Remlap Street
6425 Remlap Street
6425 Remlap Street
6425 Remlap Street
6425 Remlap Street
6425 Remlap Street
6425 Remlap Street
6425 Remlap Street
6425 Remlap Street
6425 Remlap Street
6425 Remlap Street
6425 Remlap Street
6425 Remlap Street
6425 Remlap Street
6425 Remlap Street
6425 Remlap Street
6425 Remlap Street
6425 Remlap Street
6425 Remlap Street
6425 Remlap Street
6425 Remlap Street
6425 Remlap Street
6425 Remlap Street
6425 Remlap Street
6425 Remlap Street
6425 Remlap Street
6425 Remlap Street
6425 Remlap Street
6425 Remlap Street
6425 Remlap Street
6425 Remlap Street
6425 Remlap Street
SEE ALL PHOTOS
6425 Remlap Street
6425 Remlap Street
6425 Remlap Street
6425 Remlap Street
6425 Remlap Street
6425 Remlap Street
6425 Remlap Street
6425 Remlap Street
6425 Remlap Street
6425 Remlap Street
6425 Remlap Street
6425 Remlap Street
6425 Remlap Street
6425 Remlap Street
6425 Remlap Street
6425 Remlap Street
6425 Remlap Street
6425 Remlap Street
6425 Remlap Street
6425 Remlap Street
6425 Remlap Street
6425 Remlap Street
6425 Remlap Street
6425 Remlap Street
6425 Remlap Street
6425 Remlap Street
6425 Remlap Street
6425 Remlap Street
6425 Remlap Street
6425 Remlap Street
6425 Remlap Street
6425 Remlap Street
6425 Remlap Street
6425 Remlap Street
6425 Remlap Street
6425 Remlap Street
6425 Remlap Street
6425 Remlap Street
6425 Remlap Street
6425 Remlap Street
For Sale

6425 Remlap Street

6425 Remlap Street, Houston, TX 77055

$1,399,000
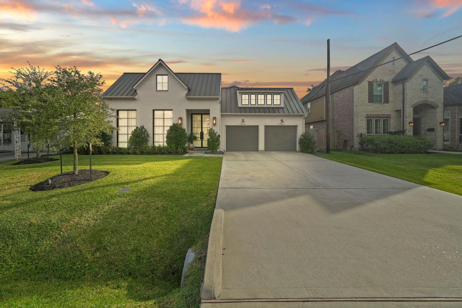
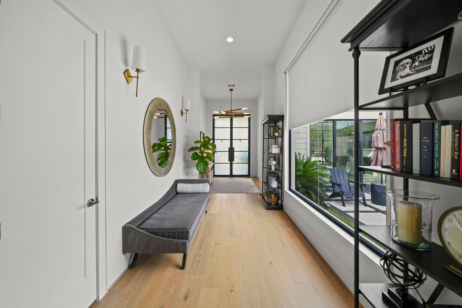
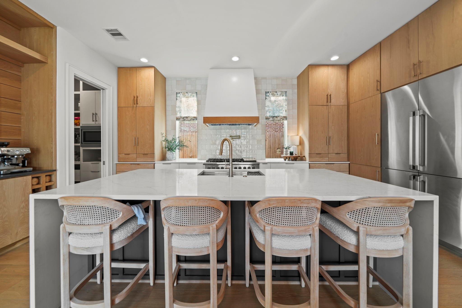
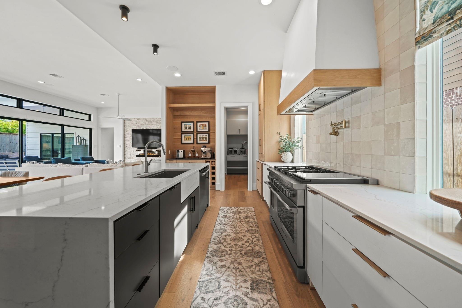
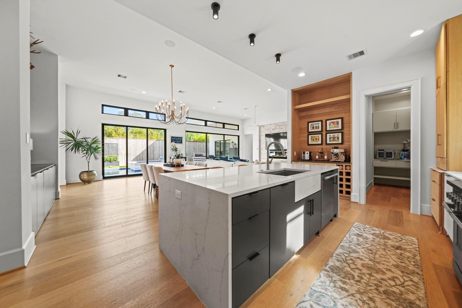
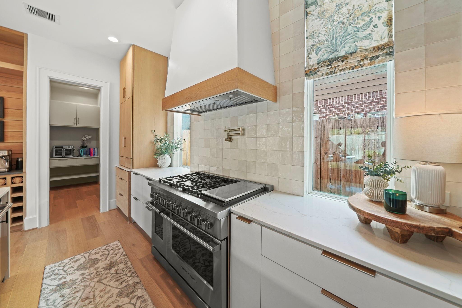
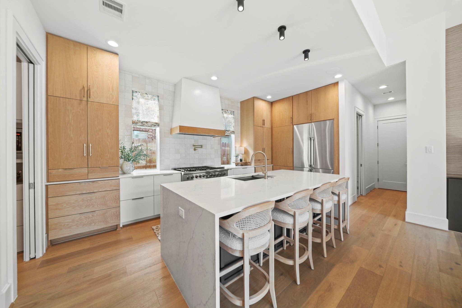
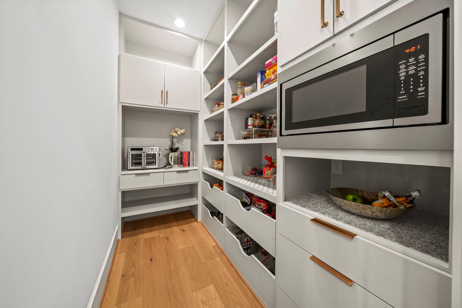
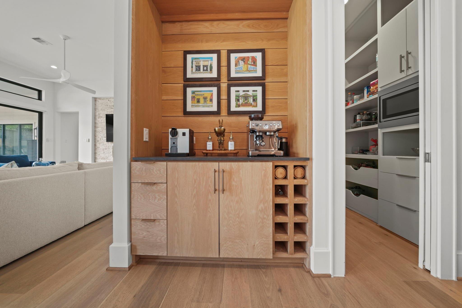
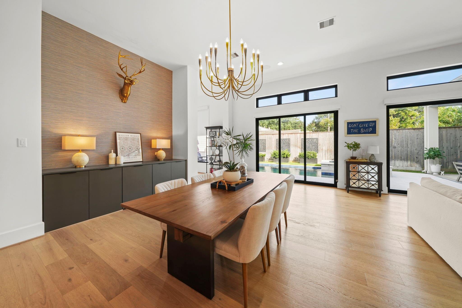
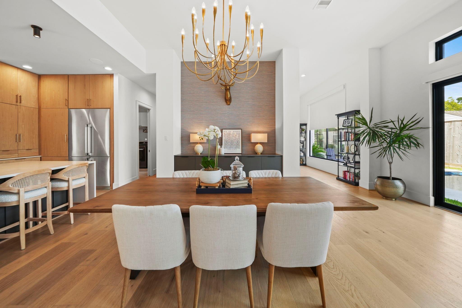
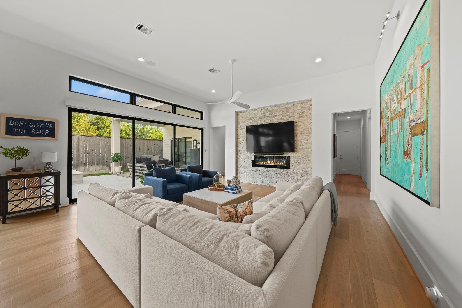
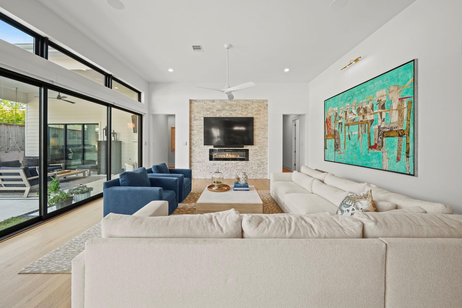
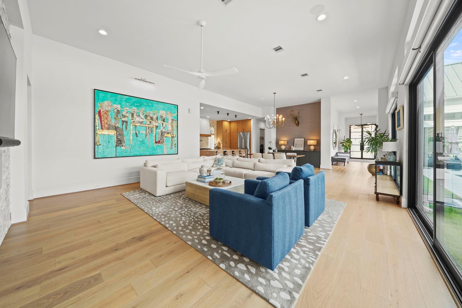
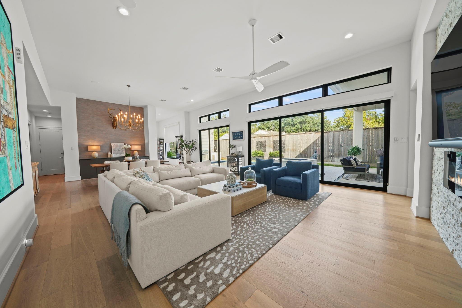
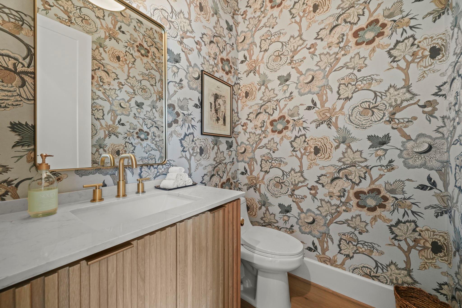
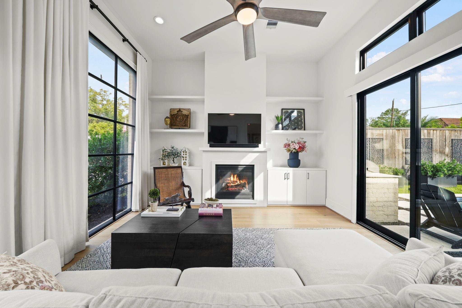
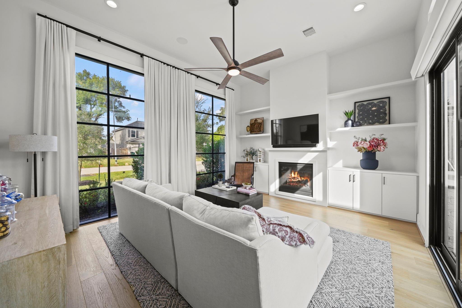
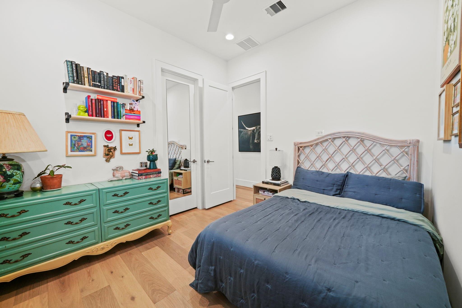
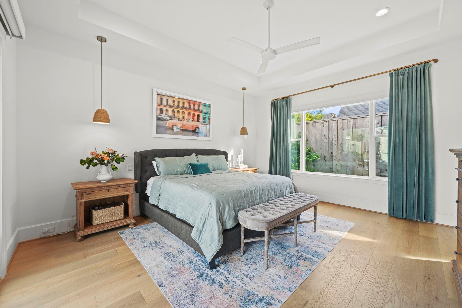
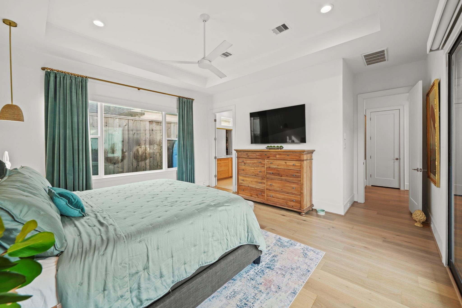
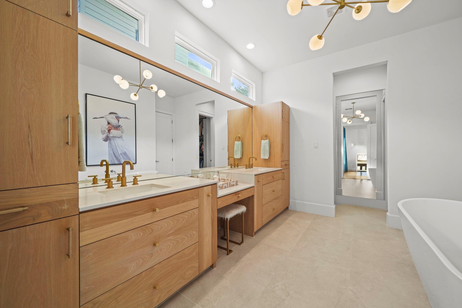
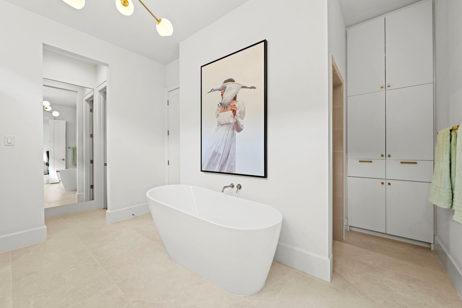
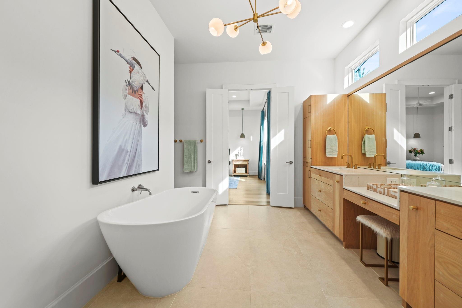
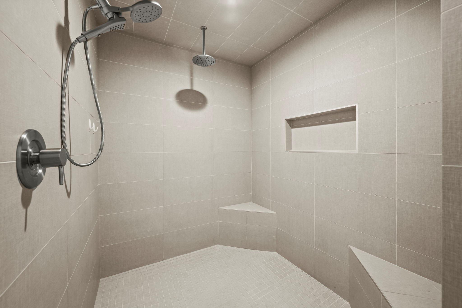
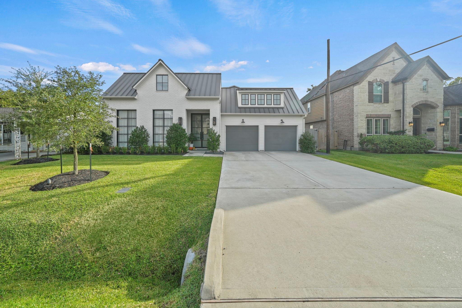
Experience modern luxury in this beautifully designed home featuring an open-concept floorplan, hardwood floors and exceptional indoor-outdoor living. The gourmet kitchen is thoughtfully appointed with quartz countertops, pot filler, a dedicated coffee bar, wine refrigerator and a walk-in pantry with custom built-ins. A private study with a gas fireplace offers the perfect space to work or unwind.

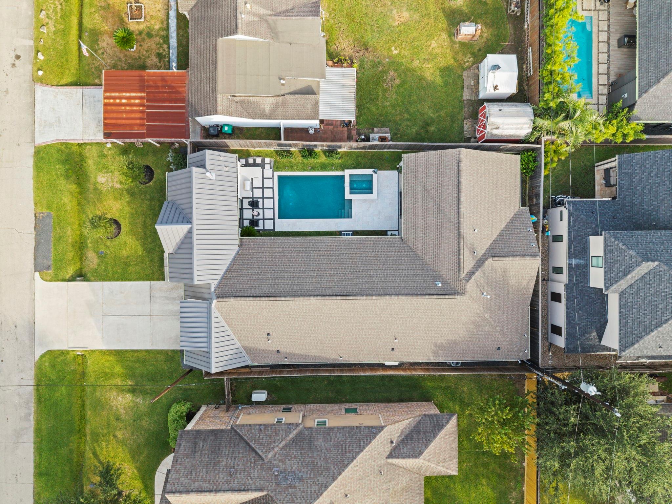
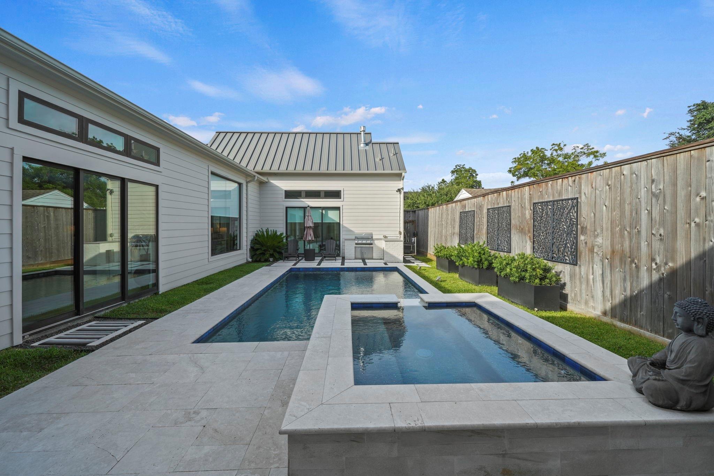
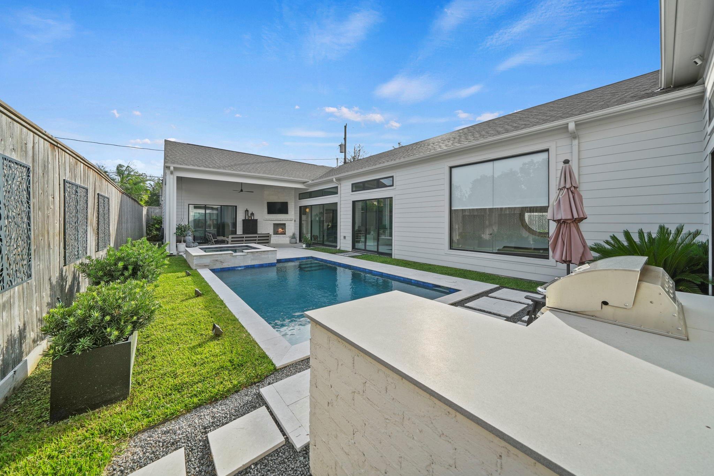
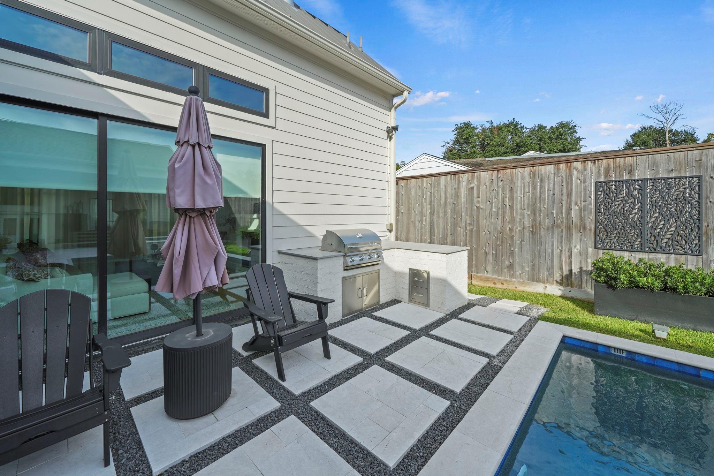
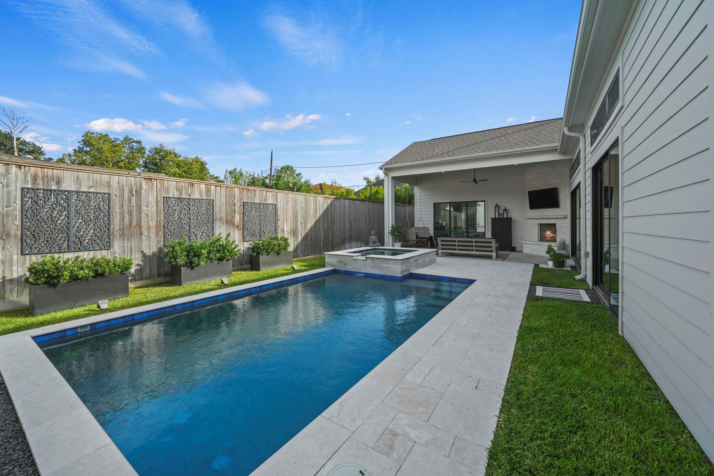
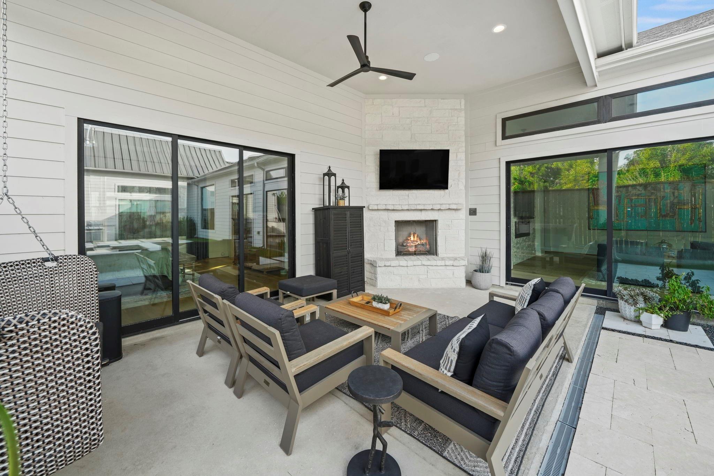
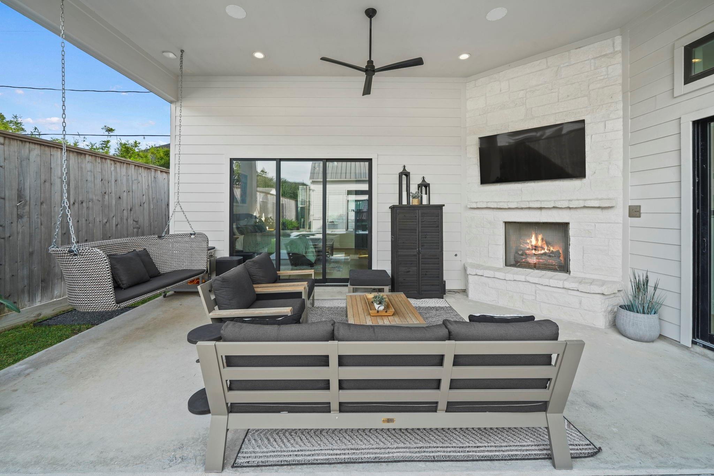
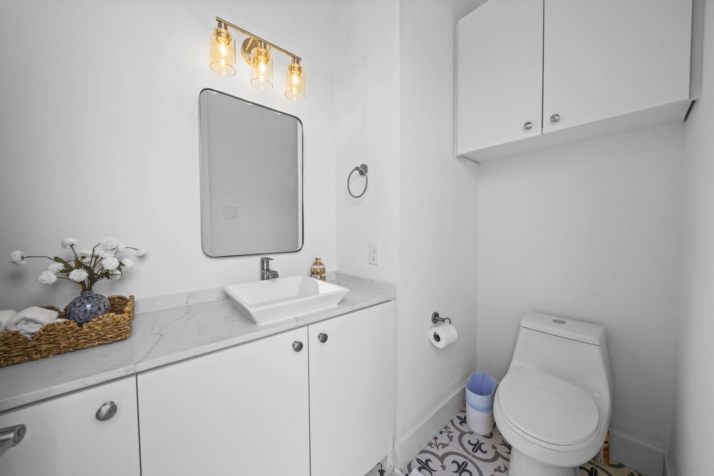
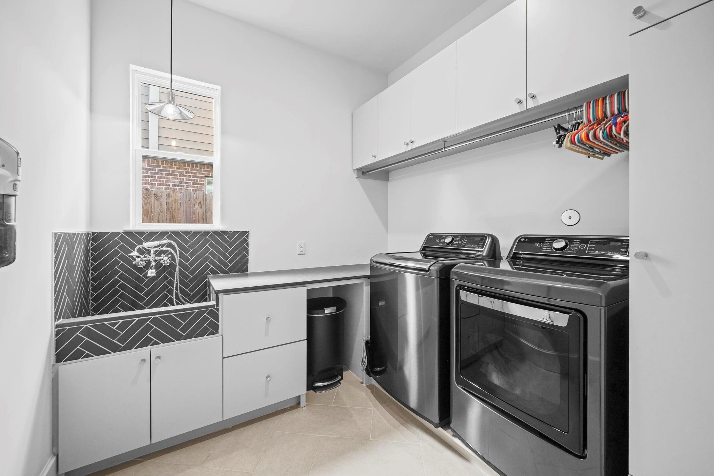
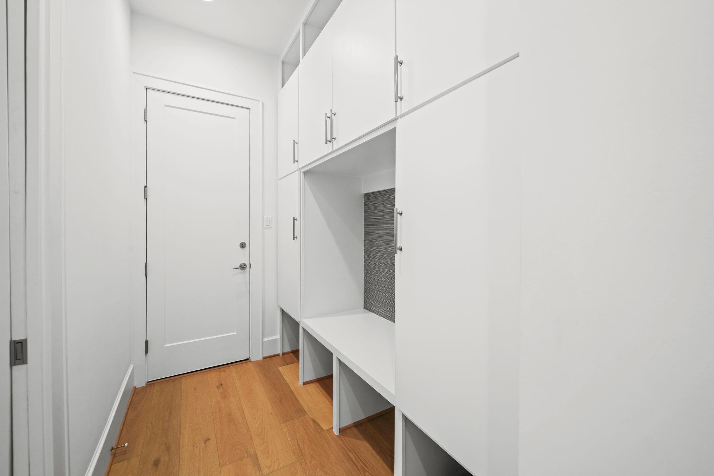
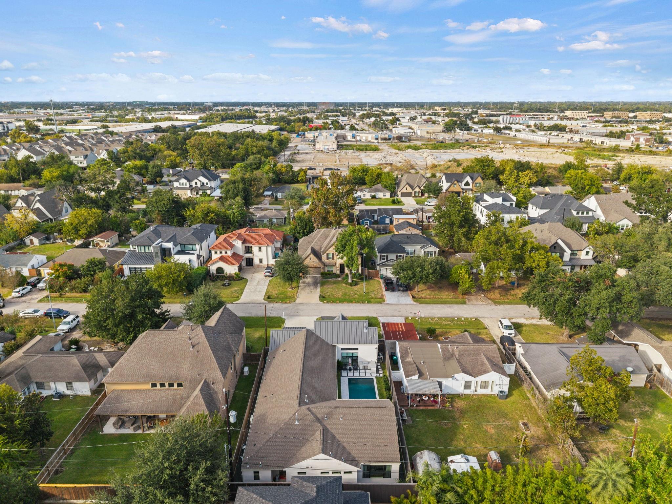
A generously sized laundry room includes a convenient dog wash! Expansive sliding doors create a seamless transition to a sparkling pool and spa, dedicated pool bath, outdoor kitchen and large outdoor entertaining area with a fireplace that sets the stage for year-round enjoyment. A whole-home Sonos sound system extends throughout the interior and onto the patio and custom retractable shades throughout the home are special touches!

A whole-house Generac generator powers the pool and home providing reliable backup. So many upgrades make this home a show stopper and no HOA!

3
beds

5
baths

2,949 Sq.Ft. LIVING AREA

8,123.94 Sq.Ft. lot

Features & Amenities

Interior

  • total bedrooms3
  • Total bathrooms5
  • full bathrooms3
  • half bathrooms2
  • Laundry room Electric Dryer Hookup, Gas Dryer Hookup, Washer Hookup
  • Flooring Tile, Wood
  • Fireplace Outside, Electric, Gas Log
  • APPLIANCES ENERGY STAR Qualified Appliances, Disposal, Dryer Included, Refrigerator Included, Washer Included, Wine Refrigerator, Double Oven, Gas Oven, Microwave, Gas Cooktop, Dishwasher, Instant Hot Water
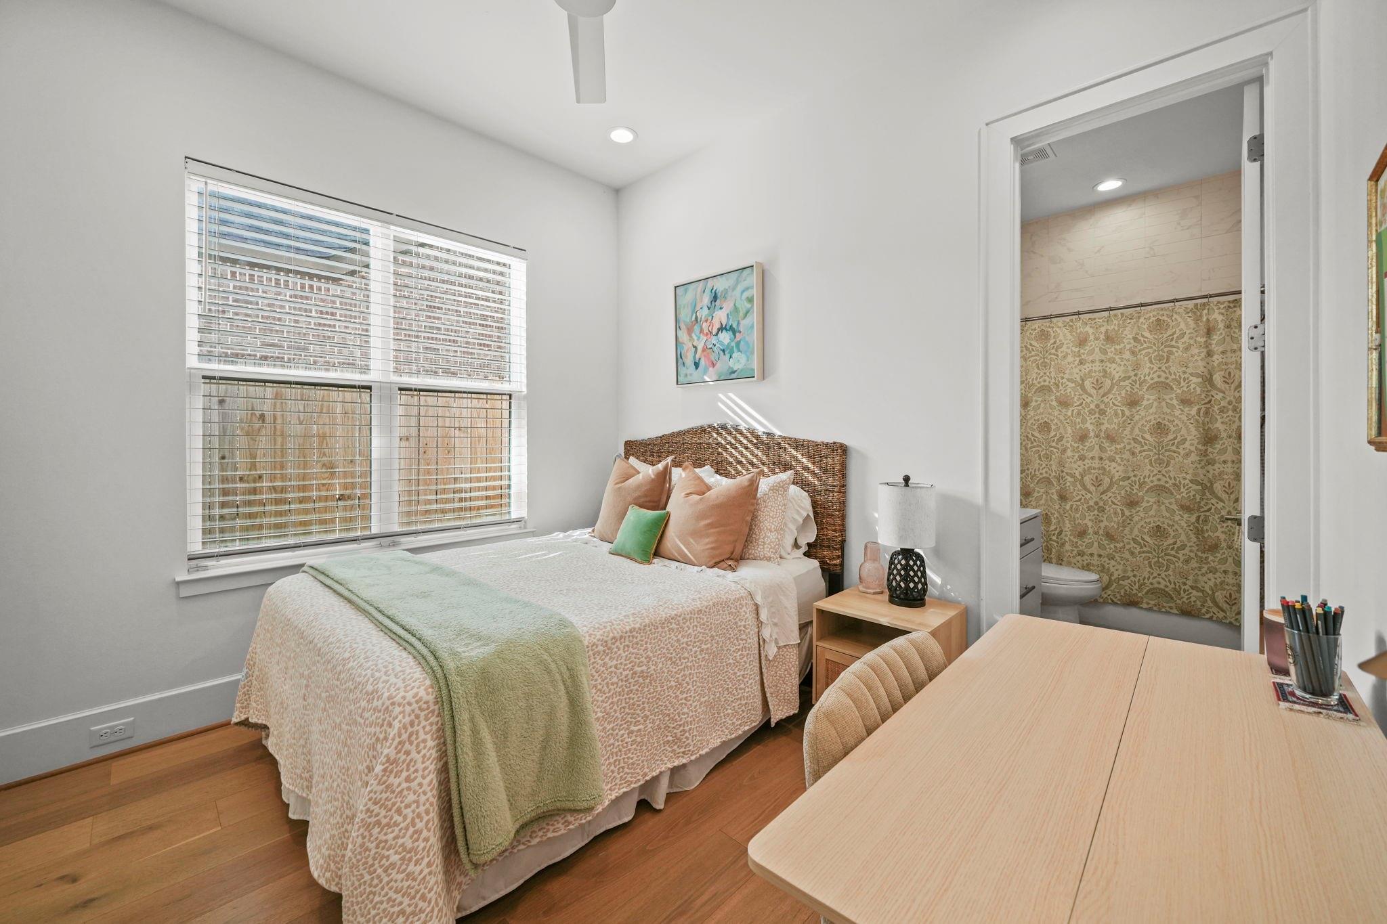
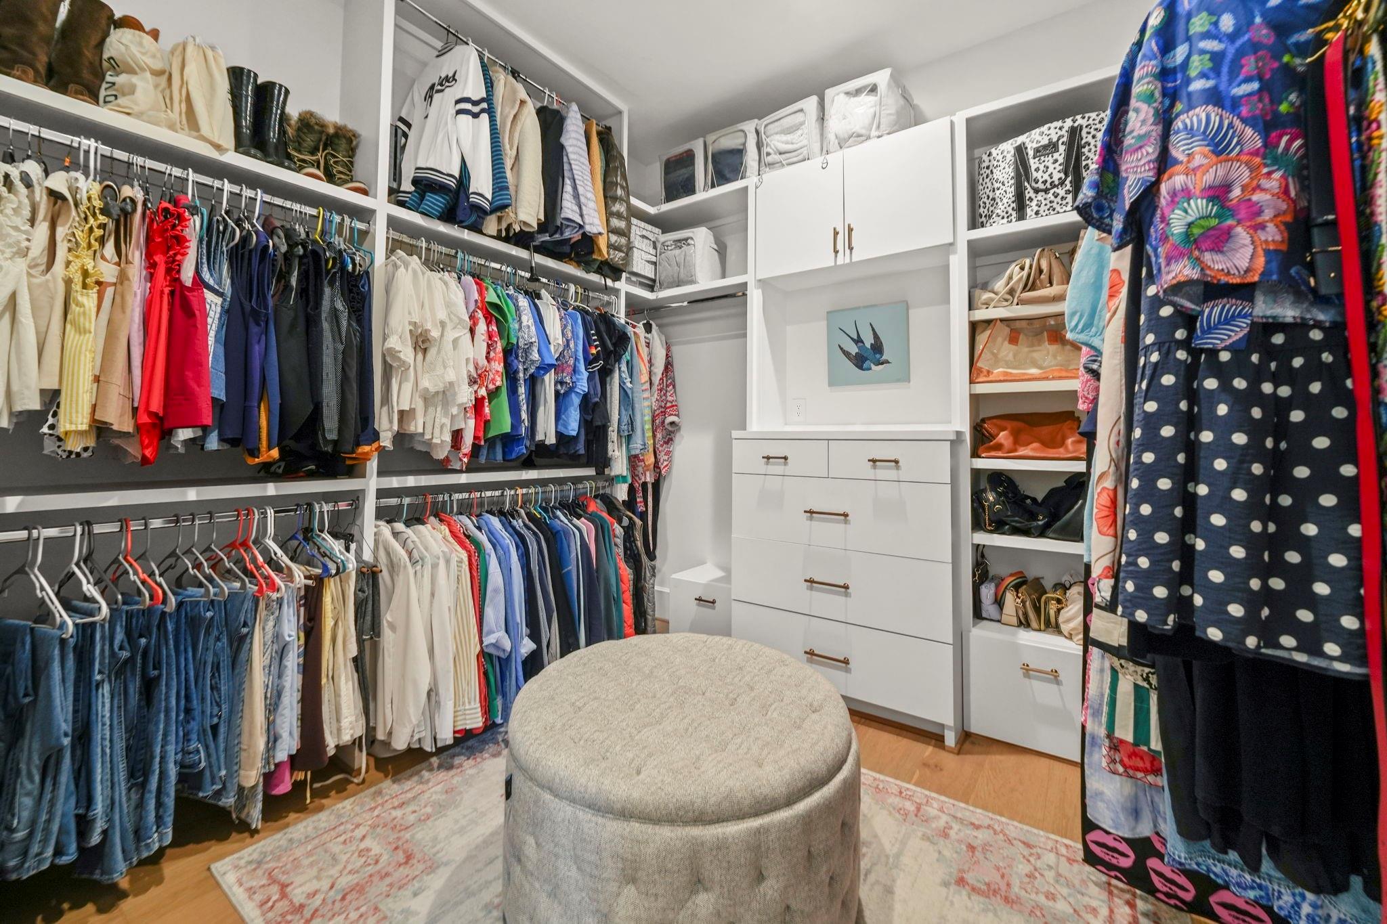
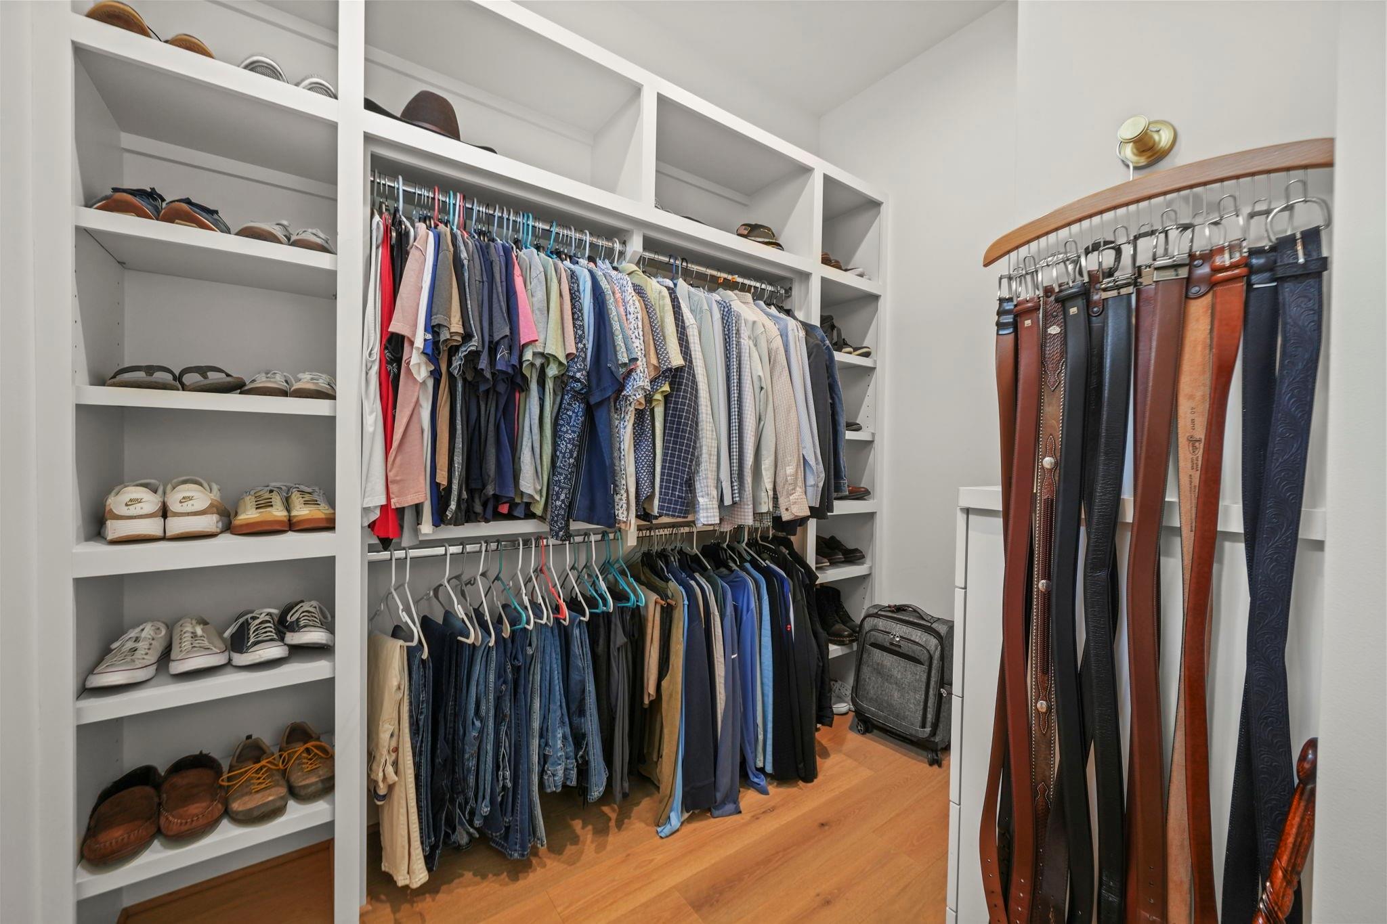
  • other interior Features Dry Bar, Formal Entry/Foyer, Prewired for Alarm System, Wired for Sound, All Bedrooms Down, En-Suite Bath, Primary Bed - 1st Floor, Walk-In Closet(s)

Area & Lot

  • Status For Sale
  • Living Area2,949 Sq.Ft.
  • Total Area2,949 Sq.Ft.
  • Lot Area8,123.94 Sq.Ft.
  • MLS® ID85309883
  • TypeResidential
  • YEAR BUILT2022
  • Architecture StylesContemporary/Modern
  • Elementary SchoolHousman Elementary School
  • Middle SchoolLandrum Middle School
  • High SchoolNorthbrook High School
  • School District49 - Spring Branch

Exterior

  • STORIES1
  • Garage Space2.0
  • water SourcePublic
  • PoolGunite, Heated, In Ground, Pool With Hot Tub Attached
  • roofComposition, Metal
  • lot featuresBack Yard, Subdivided, 0 Up To 1/4 Acre
  • parkingAttached
  • HEAT TYPENatural Gas
  • AIR CONDITIONINGAttic Fan, Ceiling Fan(s), Electric
  • sewerPublic Sewer
  • SubstructureSlab
  • other exterior FeaturesOutdoor Kitchen, Sprinkler System

Financial

  • Sales Price$1,399,000
  • Real Estate Tax $29,584/yr
image

Schedule a Showing

We would love to show you our beautiful property. Please select your preferred date and time below. An agent will be in touch shortly to confirm your appointment.

Schedule a Showing

We would love to show you our beautiful property. Please select your preferred date and time below. An agent will be in touch shortly to confirm your appointment.

Thank you for your interest in 6425 Remlap Street, Houston, TX 77055. We are reviewing your request and will be in touch shortly!

Mortgage Calculator

Estimate your monthly mortgage payment, including the principal and interest, property taxes, and HOA. Adjust the values to generate a more accurate rate.

All estimates are provided for informational purposes only. Actual amounts may vary.
$0,000 Your Payment 20 15 65
$0,000 Your Payment

Find out What Corcoran Can Do for You

At Corcoran Prestige Realty, we blend tradition with innovation, setting new benchmarks in the Houston real estate landscape. Our boutique firm is a fusion of elegance and efficiency. Our dedicated team, backed by cutting-edge practices, is devoted to ensuring a seamless real estate journey for you. As one of Houston’s top real estate firms, our commitment to excellence and client satisfaction stands unparalleled. Dive into the Corcoran Prestige experience today.

Follow Me on Instagram