
13021 Sapphire Lake Lane
SEE ALL PHOTOS
13021 Sapphire Lake Lane
For Sale

13021 Sapphire Lake Lane

13021 Sapphire Lake Lane, La Marque, TX 77568

$425,000
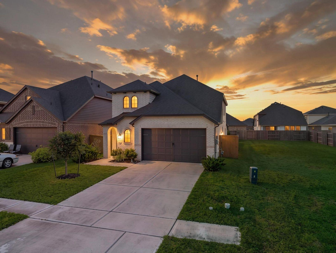
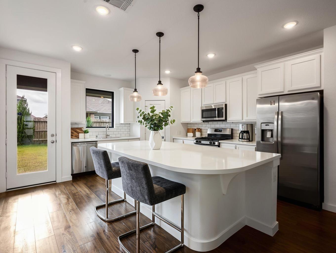
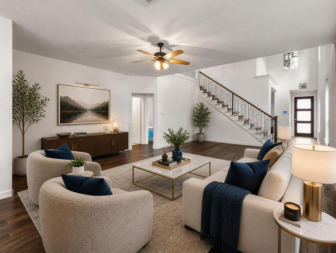
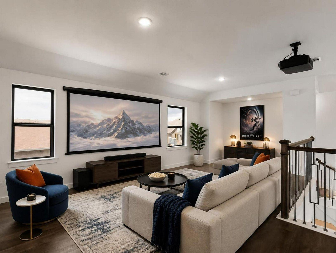
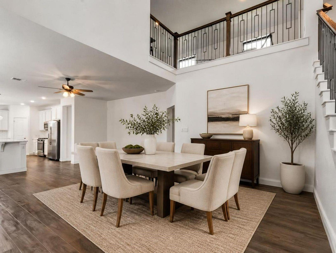
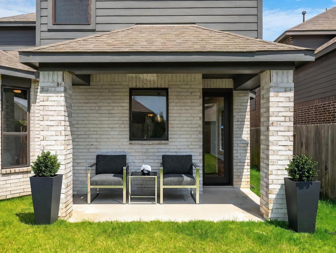
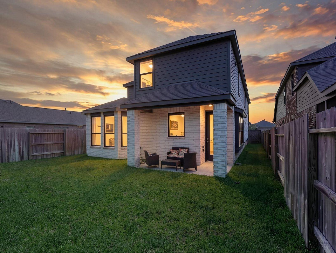
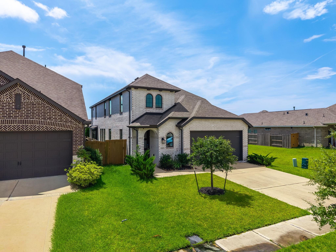
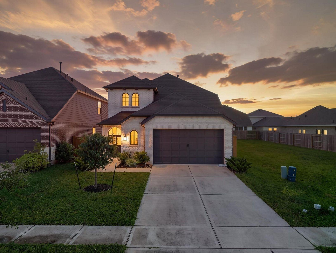
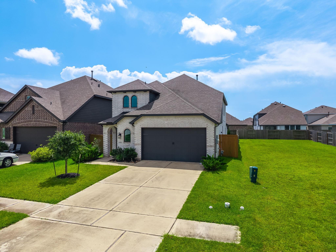
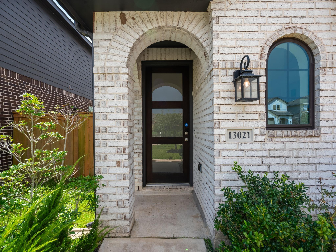
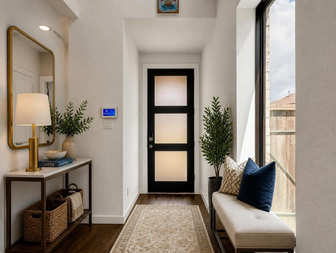
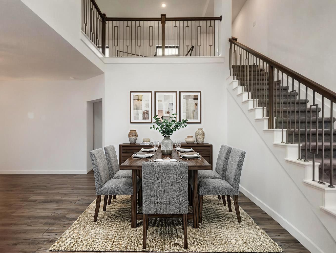
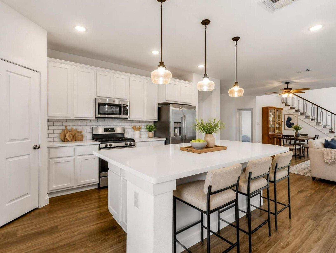
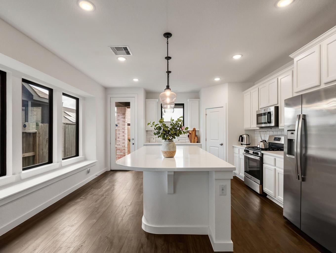
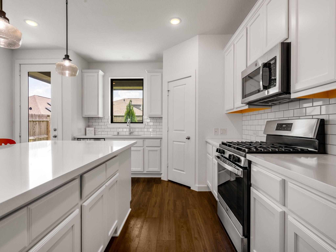
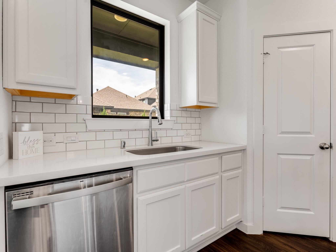
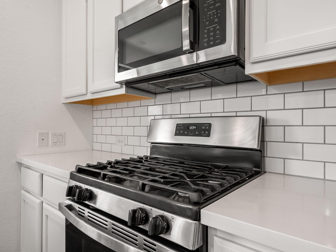
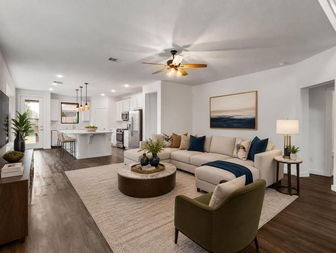
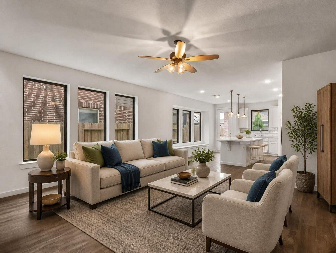
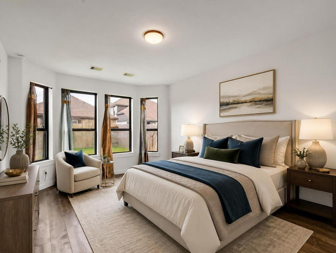
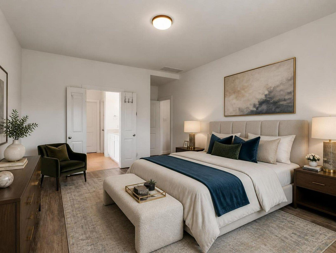
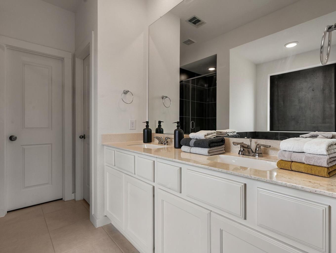
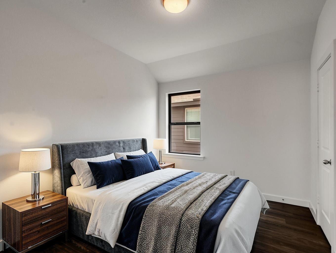
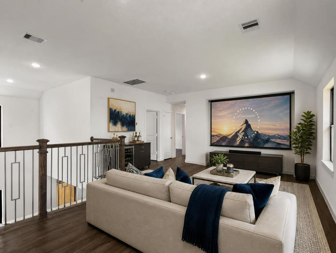
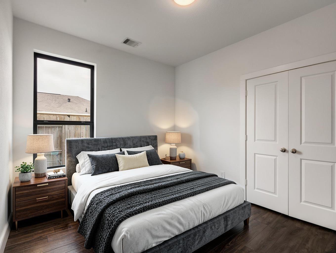
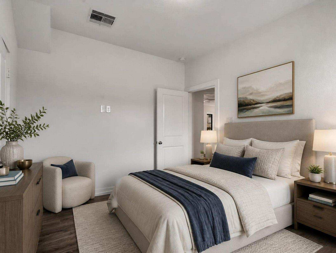
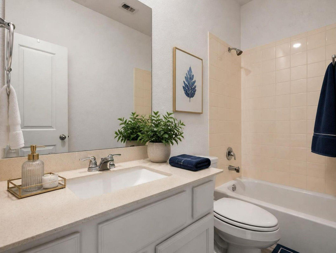
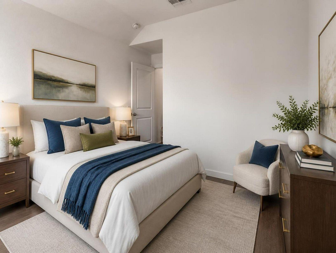
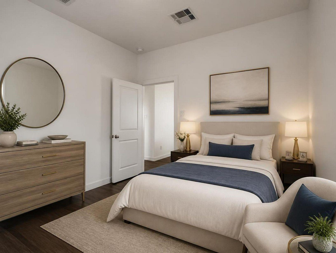
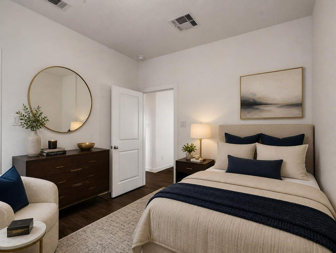
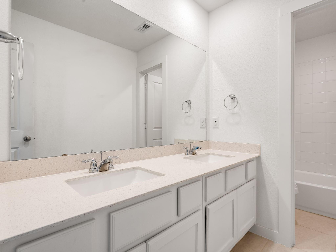
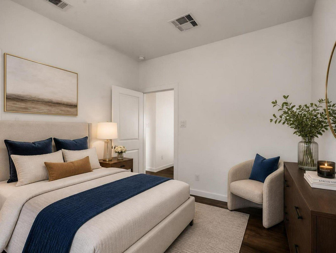
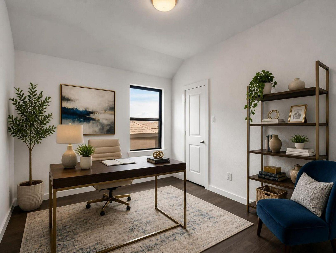
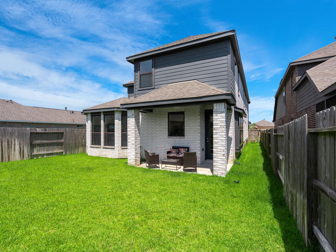
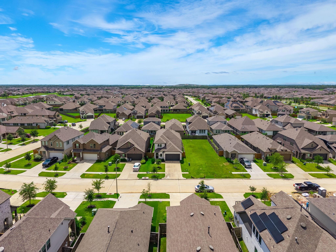
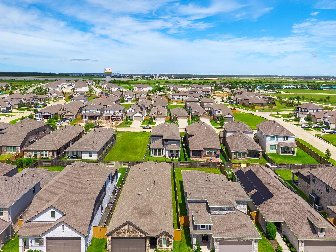
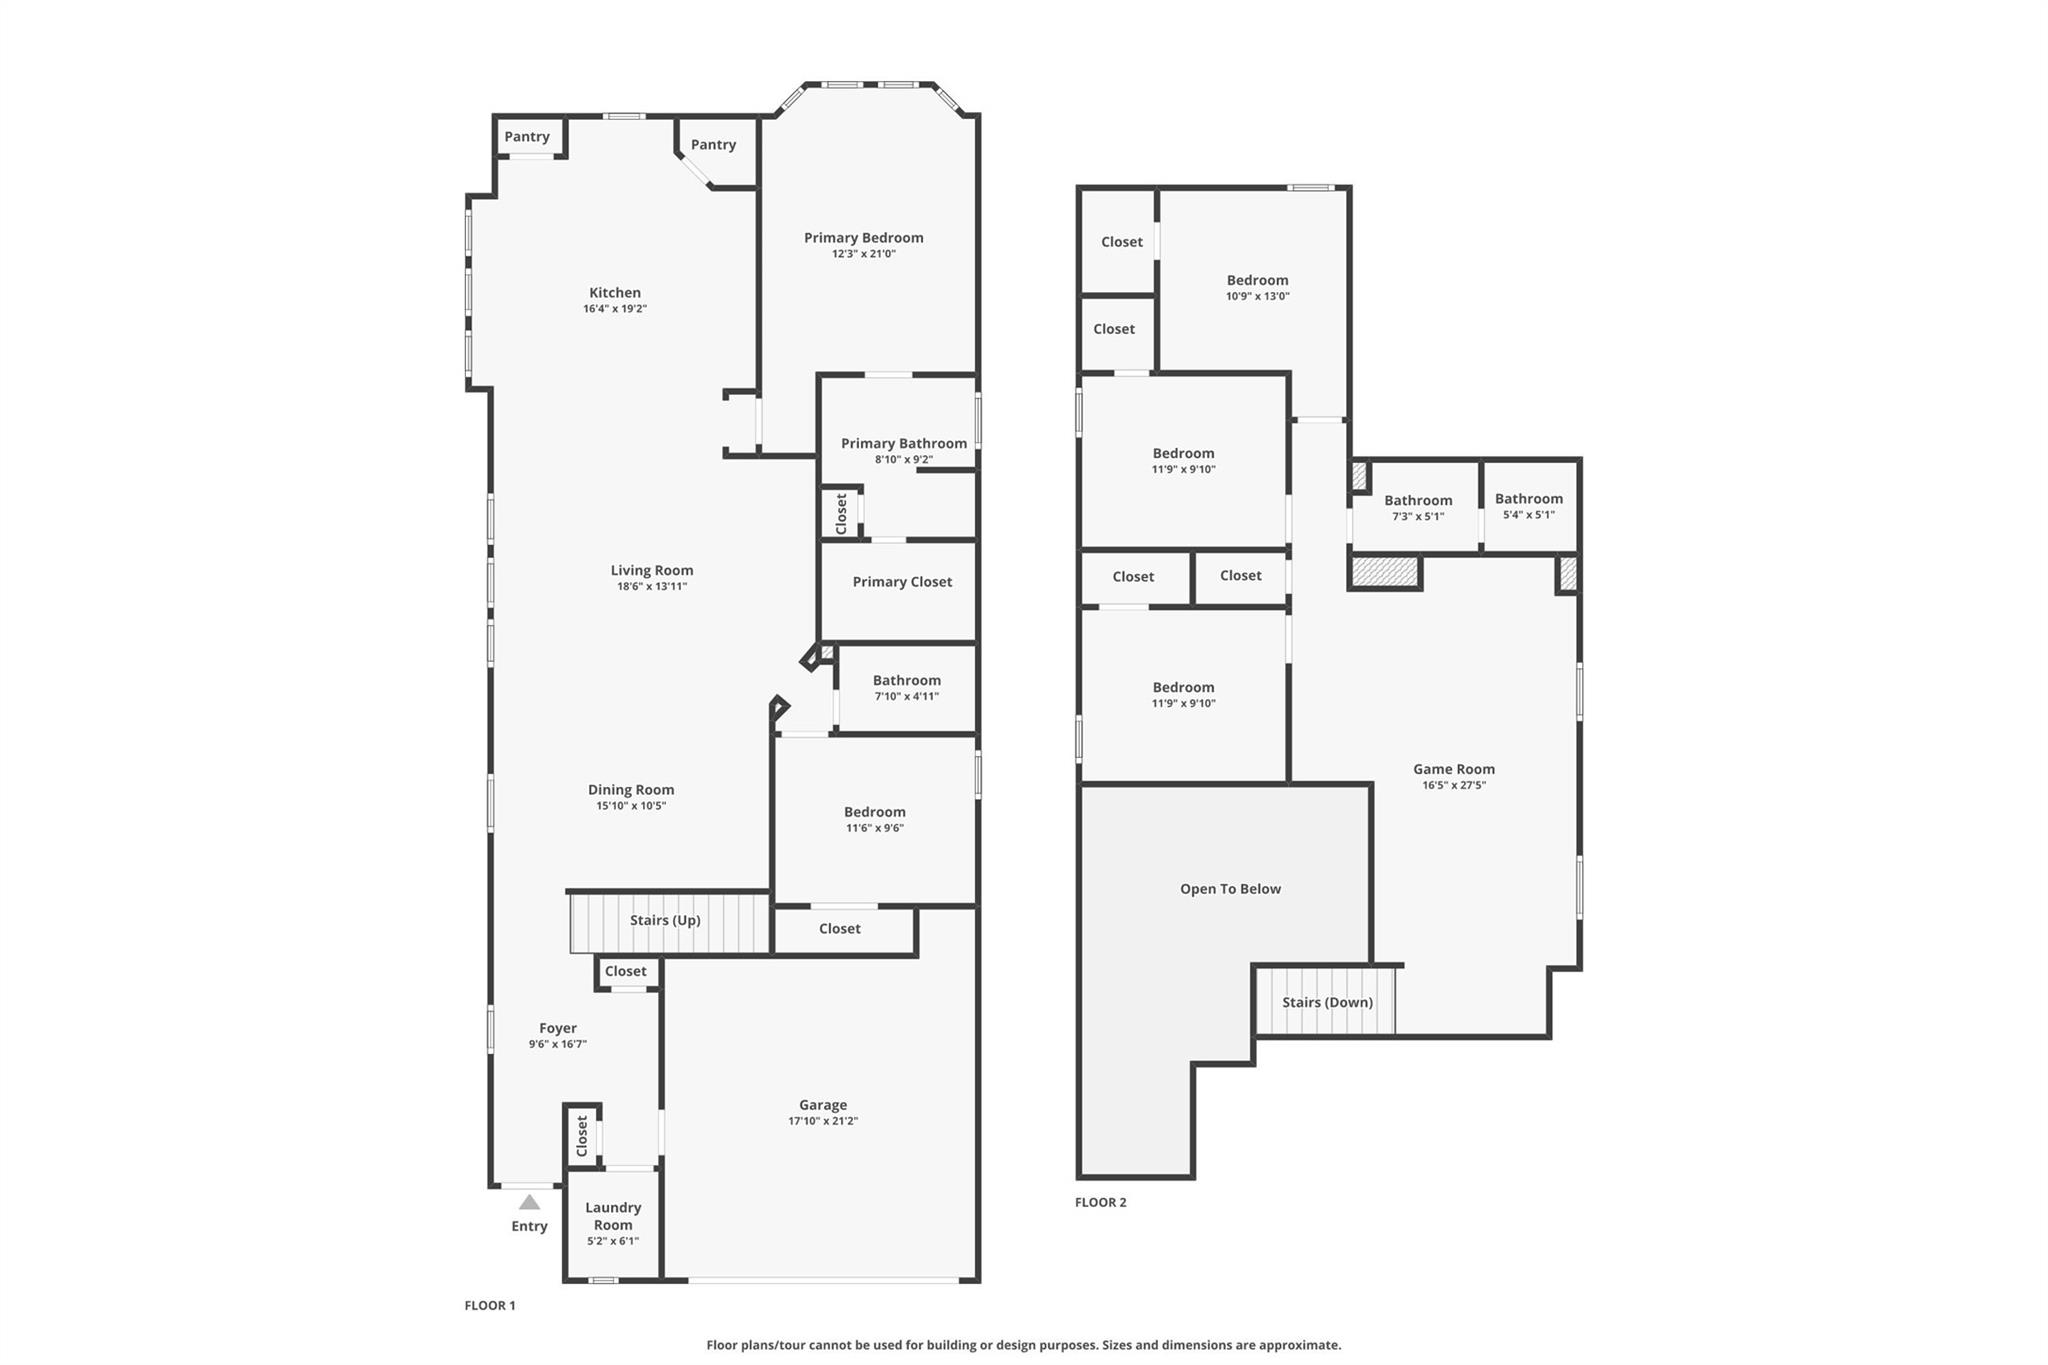
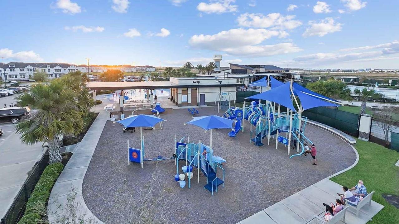
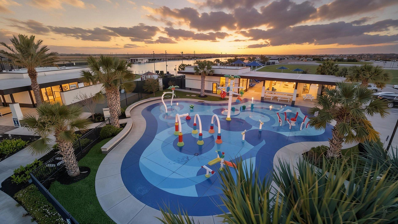
HIGHLAND HOME + RARE TWO BEDROOMS DOWN + RIGID CORE LUXURY VINYL FLOORING THROUGHOUT THE HOUSE!** Built in 2020, this spacious 5 BEDROOM, 3 FULL BATH home features a PRIVATE FIRST-FLOOR PRIMARY SUITE plus a SECOND BEDROOM AND FULL BATH DOWN, ideal for guests or multigenerational living. The home features durable, WATERPROOF RIGID CORE LUXURY VINYL FLOORING THROUGHOUT, with carpet only on the stairs. OPEN-CONCEPT kitchen features SILESTONE COUNTERTOPS, oversized island, GAS COOKING, pantry, and seamless flow into the living and dining areas. Upstairs offers THREE ADDITIONAL BEDROOMS + a spacious GAME ROOM/FLEX SPACE. Primary retreat features DOUBLE SINKS, separate shower, SOAKING TUB, and walk-in closet. Enjoy a COVERED PATIO, fenced backyard, TANKLESS WATER HEATER, and energy-efficient features. Located in LAGO MAR with LAGOON ACCESS, TWO POOLS, TWO FITNESS FACILITIES, and a JOGGING TRAIL around the lake, plus additional resort-style amenities.

5
beds

3
baths

2,620 Sq.Ft. LIVING AREA

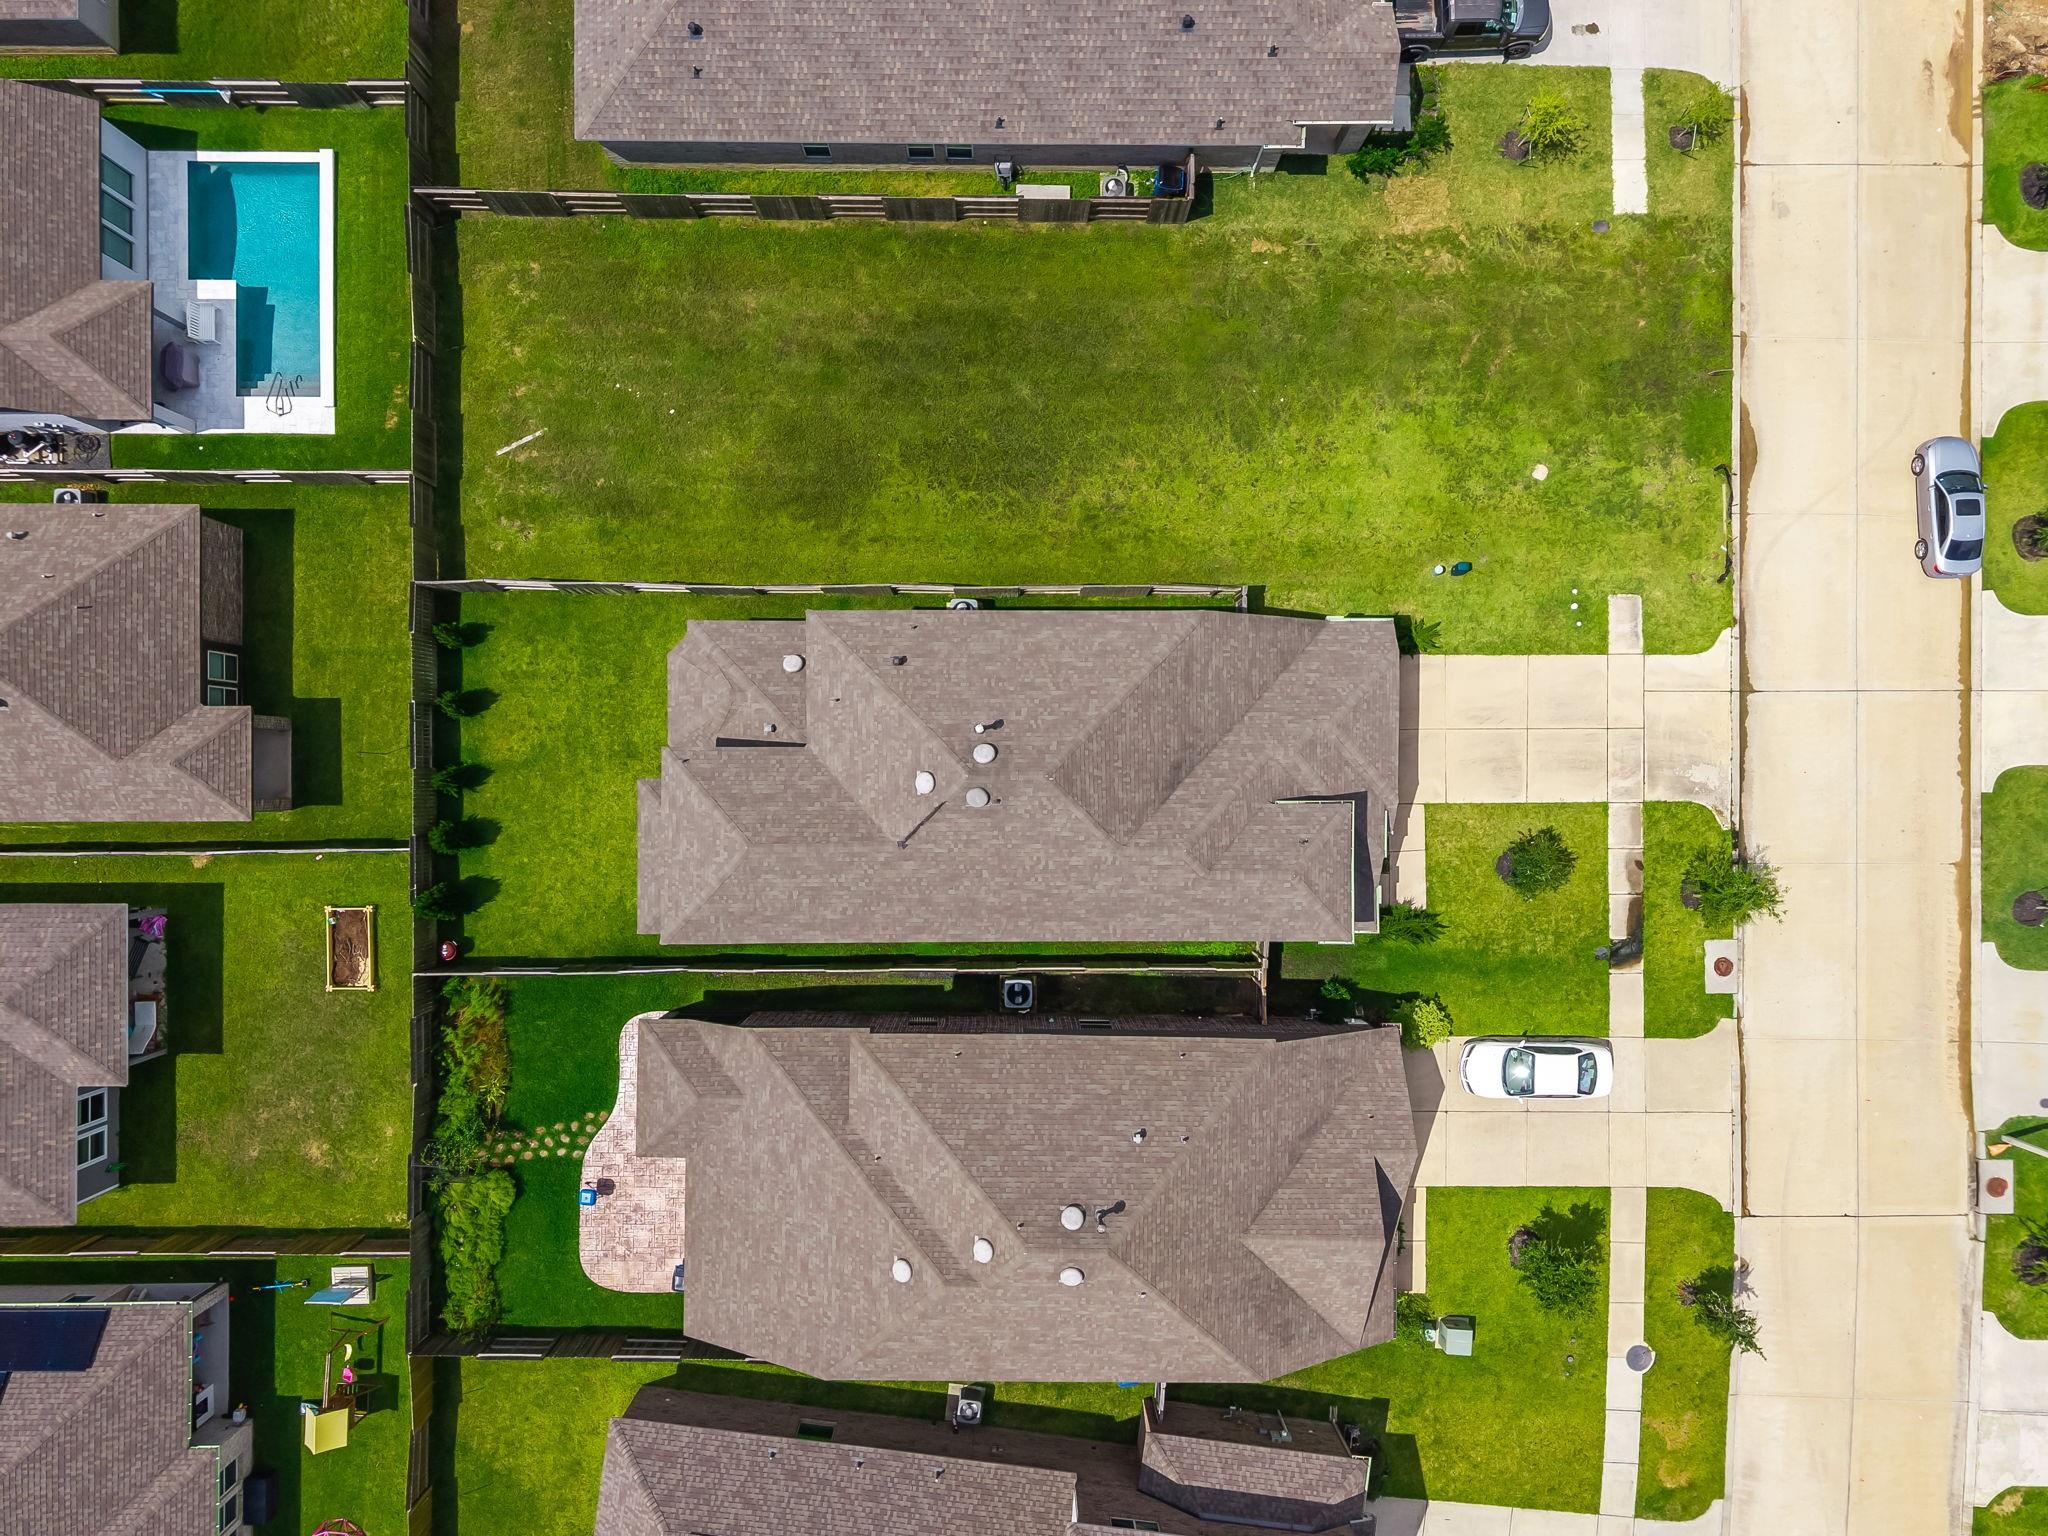
4,996.33 Sq.Ft. lot

Isaigha McNeil

Isaigha McNeil

Features & Amenities

Interior

  • total bedrooms5
  • Total bathrooms3
  • full bathrooms3
  • Laundry room Electric Dryer Hookup, Gas Dryer Hookup, Washer Hookup
  • Flooring Carpet, Vinyl Plank
  • APPLIANCES ENERGY STAR Qualified Appliances, Water Heater, Disposal, Refrigerator Included, Gas Oven, Oven, Microwave, Gas Range, Dishwasher, Instant Hot Water
  • other interior Features Formal Entry/Foyer, High Ceilings, Prewired for Alarm System, Wired for Sound, 1 Bedroom Down - Not Primary BR, 3 Bedrooms Up, En-Suite Bath, Primary Bed - 1st Floor, Walk-In Closet(s)

Area & Lot

  • Status For Sale
  • Living Area2,620 Sq.Ft.
  • Total Area2,620 Sq.Ft.
  • Lot Area4,996.33 Sq.Ft.
  • MLS® ID78442337
  • TypeResidential
  • YEAR BUILT2020
  • Architecture StylesContemporary/Modern
  • Elementary SchoolLobit Elementary School
  • Middle SchoolLobit Middle School
  • High SchoolDickinson High School
  • School District17 - Dickinson

Exterior

  • STORIES2
  • Garage Space2.0
  • water SourceWater District
  • roofComposition
  • lot featuresBack Yard, Subdivided, 0 Up To 1/4 Acre
  • parkingAttached, Garage Door Opener, Double-Wide Driveway
  • HEAT TYPENatural Gas
  • AIR CONDITIONINGAttic Fan, Ceiling Fan(s), Electric
  • SubstructureSlab

Financial

  • Sales Price$425,000
  • Real Estate Tax $11,811/yr
  • HOA $1,848/yr
View Virtual Tour
image

Schedule a Showing

We would love to show you our beautiful property. Please select your preferred date and time below. An agent will be in touch shortly to confirm your appointment.

Schedule a Showing

We would love to show you our beautiful property. Please select your preferred date and time below. An agent will be in touch shortly to confirm your appointment.

Thank you for your interest in 13021 Sapphire Lake Lane, La Marque, TX 77568. We are reviewing your request and will be in touch shortly!

Mortgage Calculator

Estimate your monthly mortgage payment, including the principal and interest, property taxes, and HOA. Adjust the values to generate a more accurate rate.

All estimates are provided for informational purposes only. Actual amounts may vary.
$0,000 Your Payment 20 15 65
$0,000 Your Payment

Find out What Corcoran Can Do for You

At Corcoran Prestige Realty, we blend tradition with innovation, setting new benchmarks in the Houston real estate landscape. Our boutique firm is a fusion of elegance and efficiency. Our dedicated team, backed by cutting-edge practices, is devoted to ensuring a seamless real estate journey for you. As one of Houston’s top real estate firms, our commitment to excellence and client satisfaction stands unparalleled. Dive into the Corcoran Prestige experience today.

Follow Me on Instagram