4306 Longhorn Drive
4306 Longhorn Drive
4306 Longhorn Drive
4306 Longhorn Drive
4306 Longhorn Drive
4306 Longhorn Drive
4306 Longhorn Drive
4306 Longhorn Drive
4306 Longhorn Drive
4306 Longhorn Drive
4306 Longhorn Drive
4306 Longhorn Drive
4306 Longhorn Drive
SEE ALL PHOTOS
4306 Longhorn Drive
4306 Longhorn Drive
4306 Longhorn Drive
4306 Longhorn Drive
4306 Longhorn Drive
4306 Longhorn Drive
4306 Longhorn Drive
4306 Longhorn Drive
4306 Longhorn Drive
4306 Longhorn Drive
4306 Longhorn Drive
4306 Longhorn Drive
4306 Longhorn Drive
For Sale

4306 Longhorn Drive

4306 Longhorn Drive, Baytown, TX 77521

$235,000
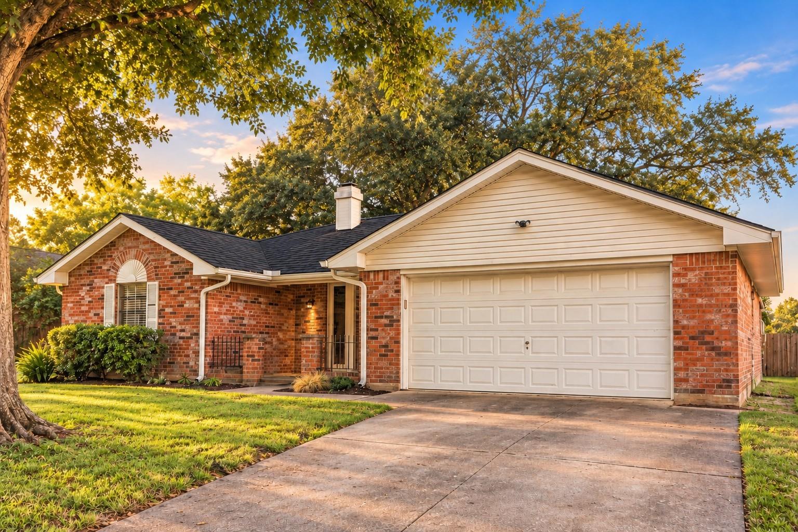
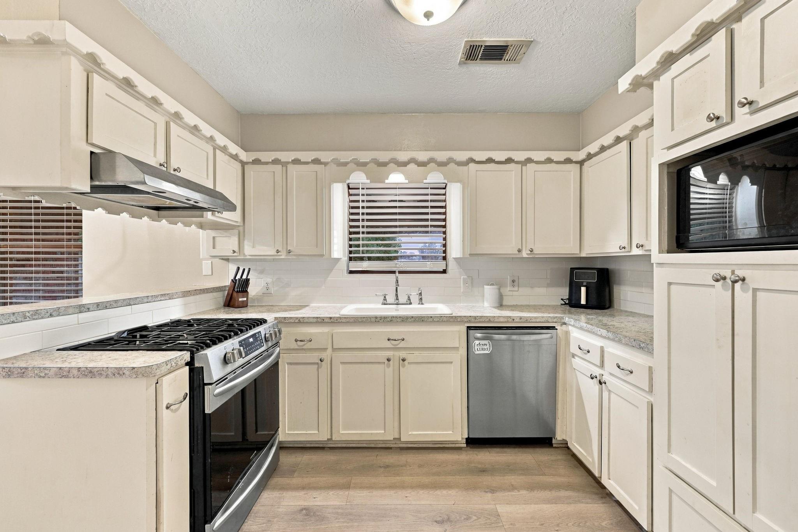
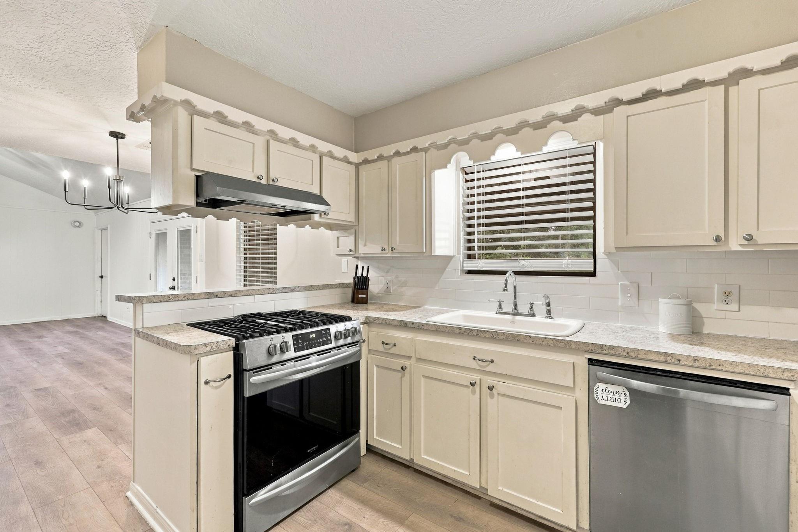
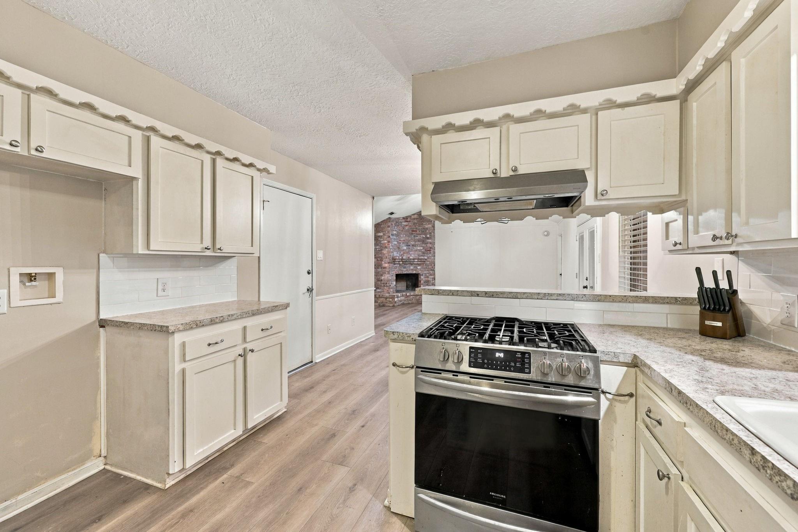
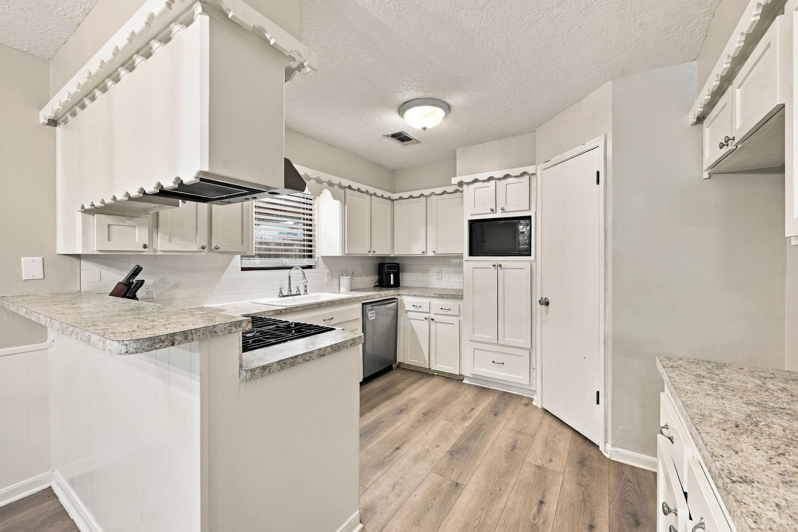
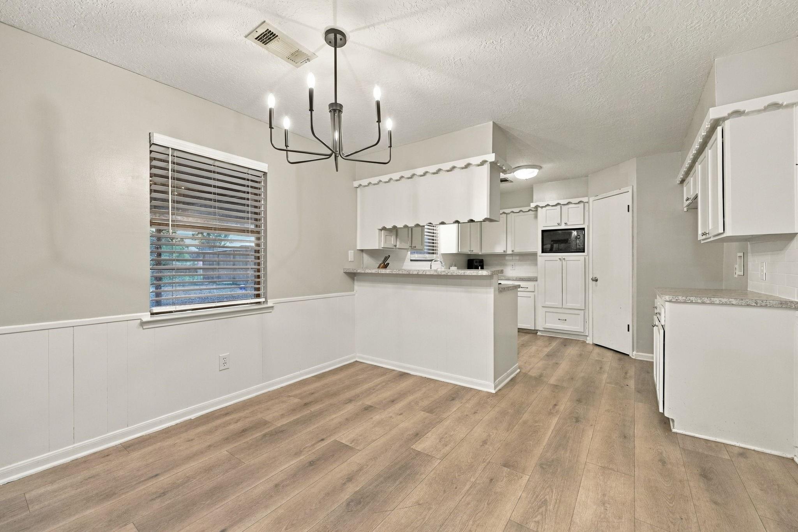
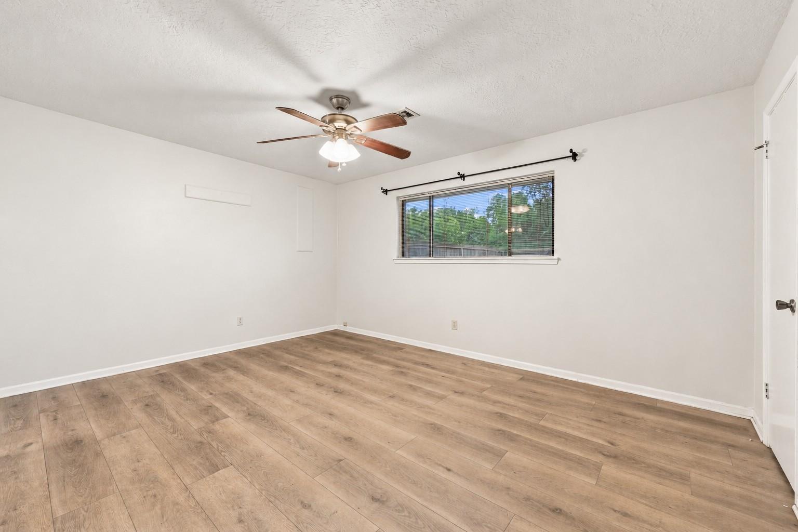
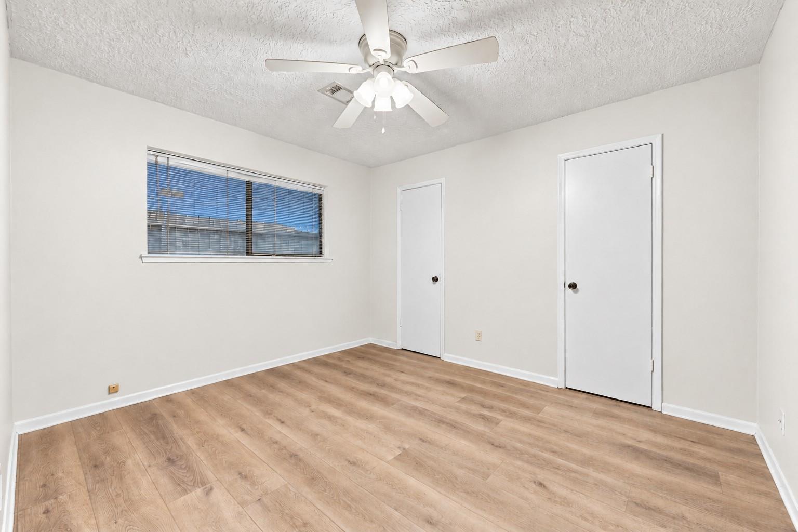
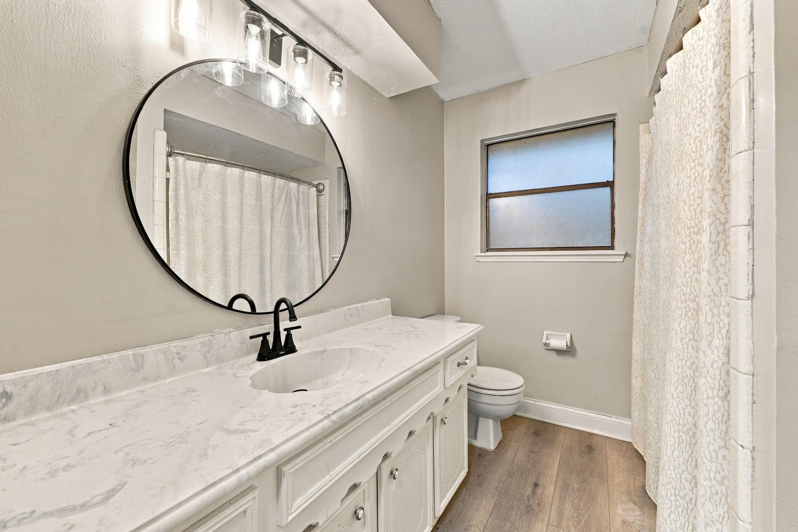
A fresh start with updates that matter. This 1,503-square-foot home features a new roof with black shingles installed in September 2026, new light fixtures, a new mirror, and updated ceiling fans in both secondary bedrooms. Fresh paint in the primary bedroom and on the back door, along with new back-door hardware, adds to the refresh.
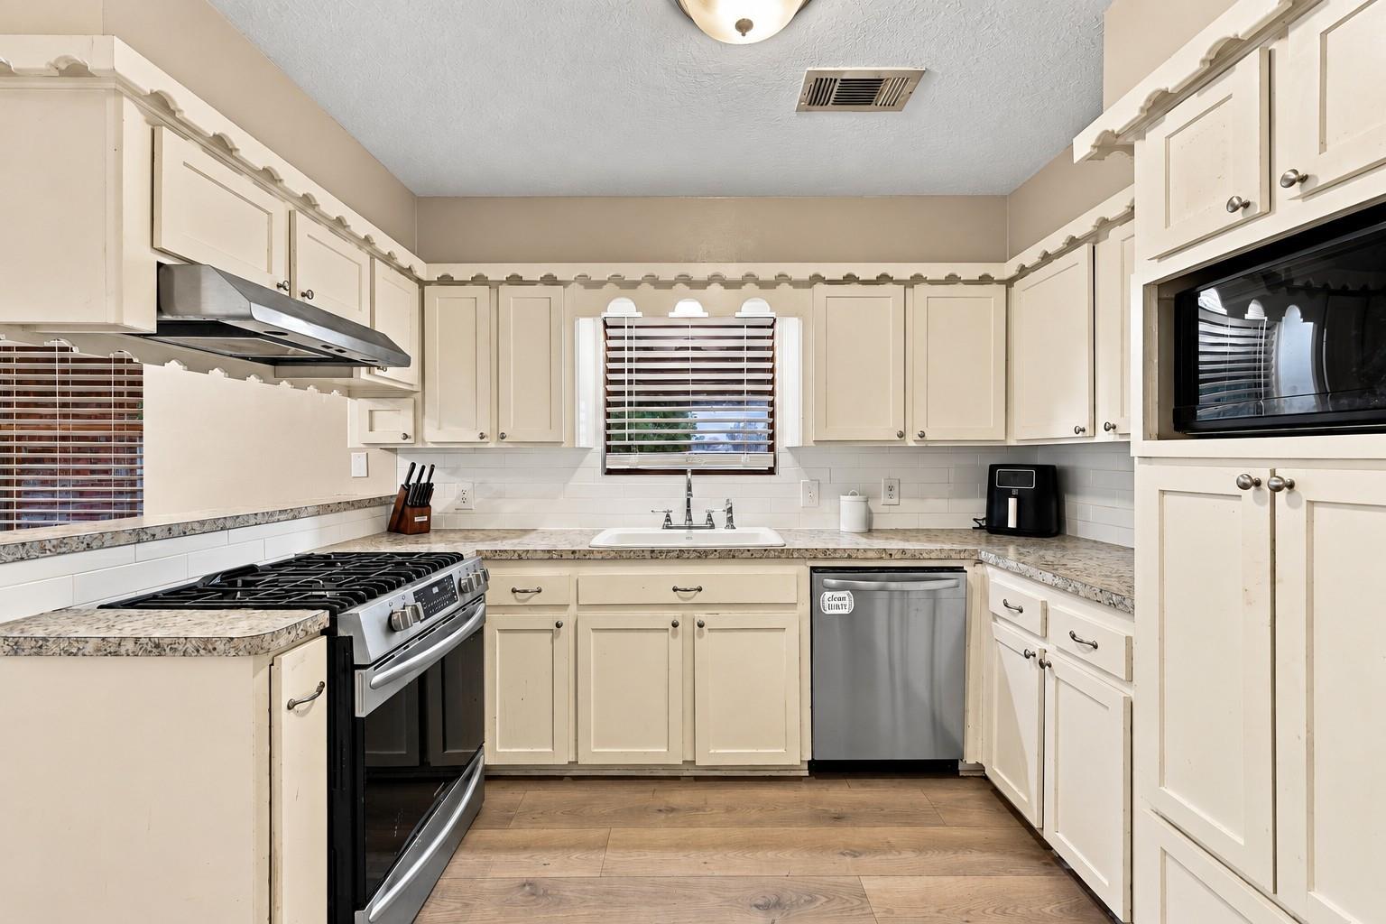
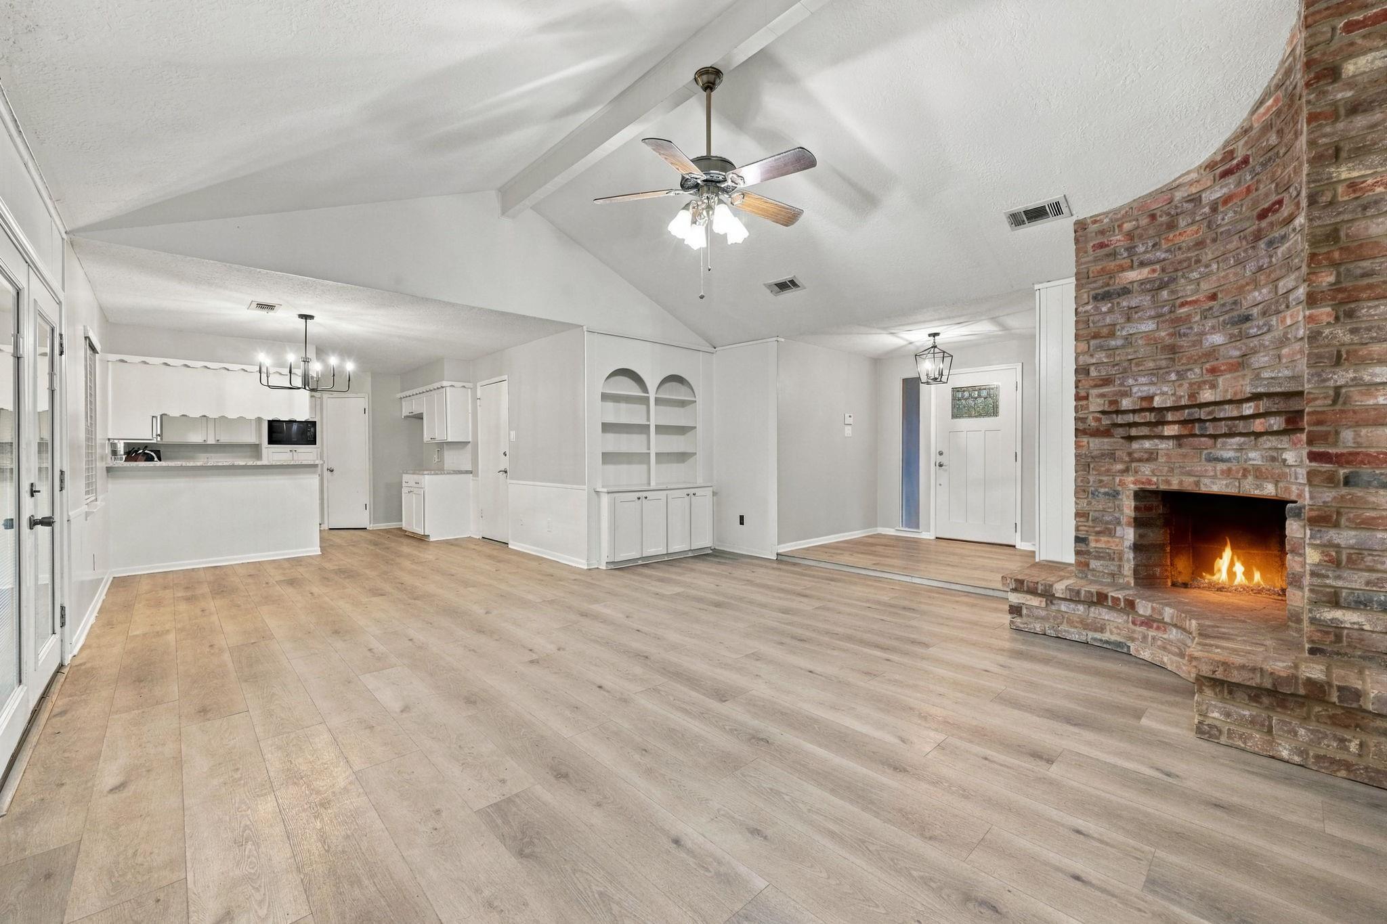
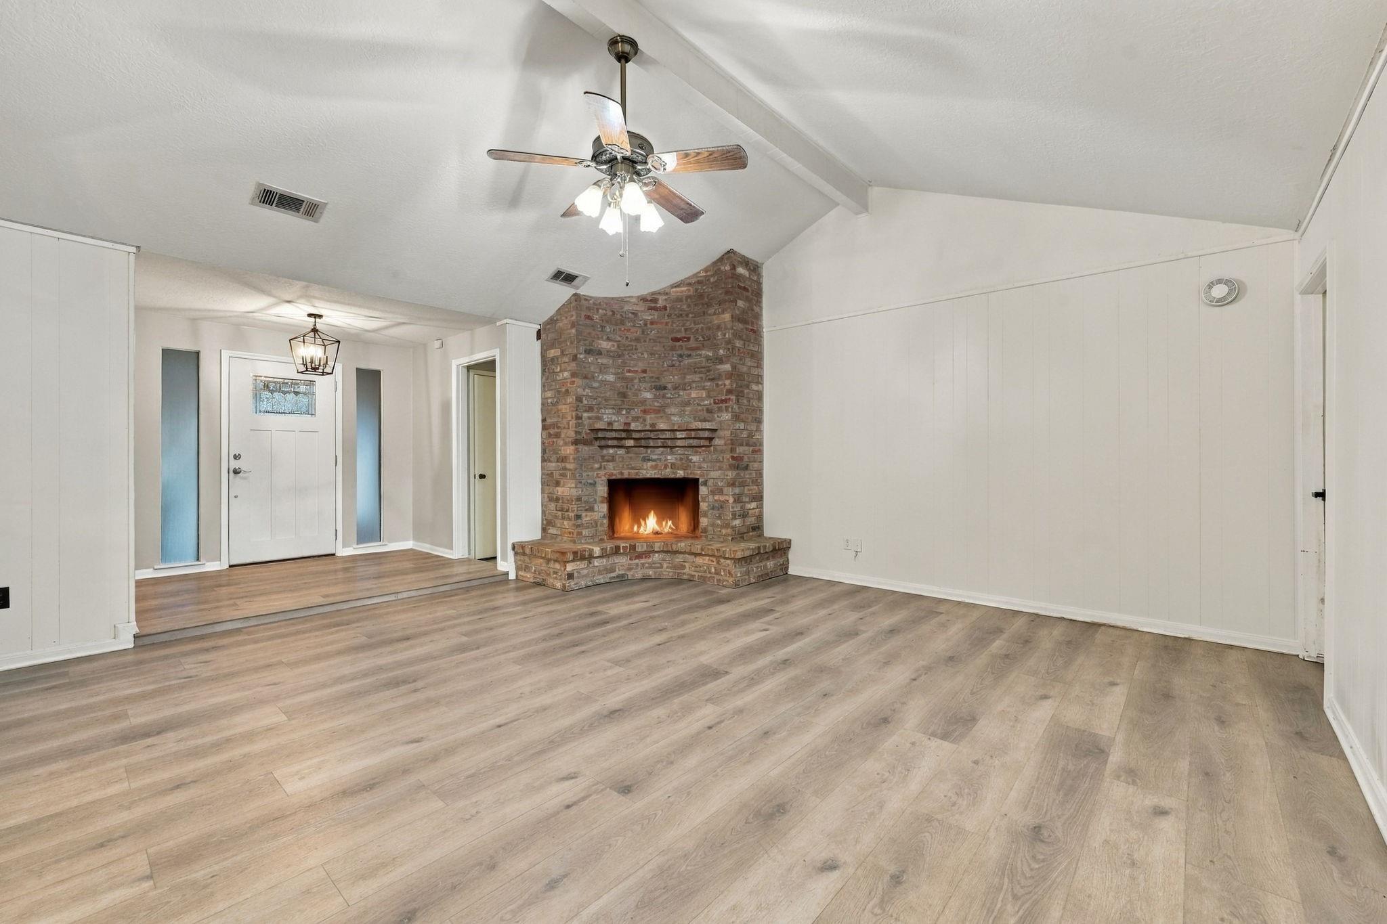
Vaulted ceilings bring an airy feel to the living room, anchored by a brick wood-burning fireplace. Vinyl plank flooring connects the interior, while the open kitchen offers gas cooking and keeps conversation flowing. The split-bedroom layout gives the primary suite separation from the secondary bedrooms.
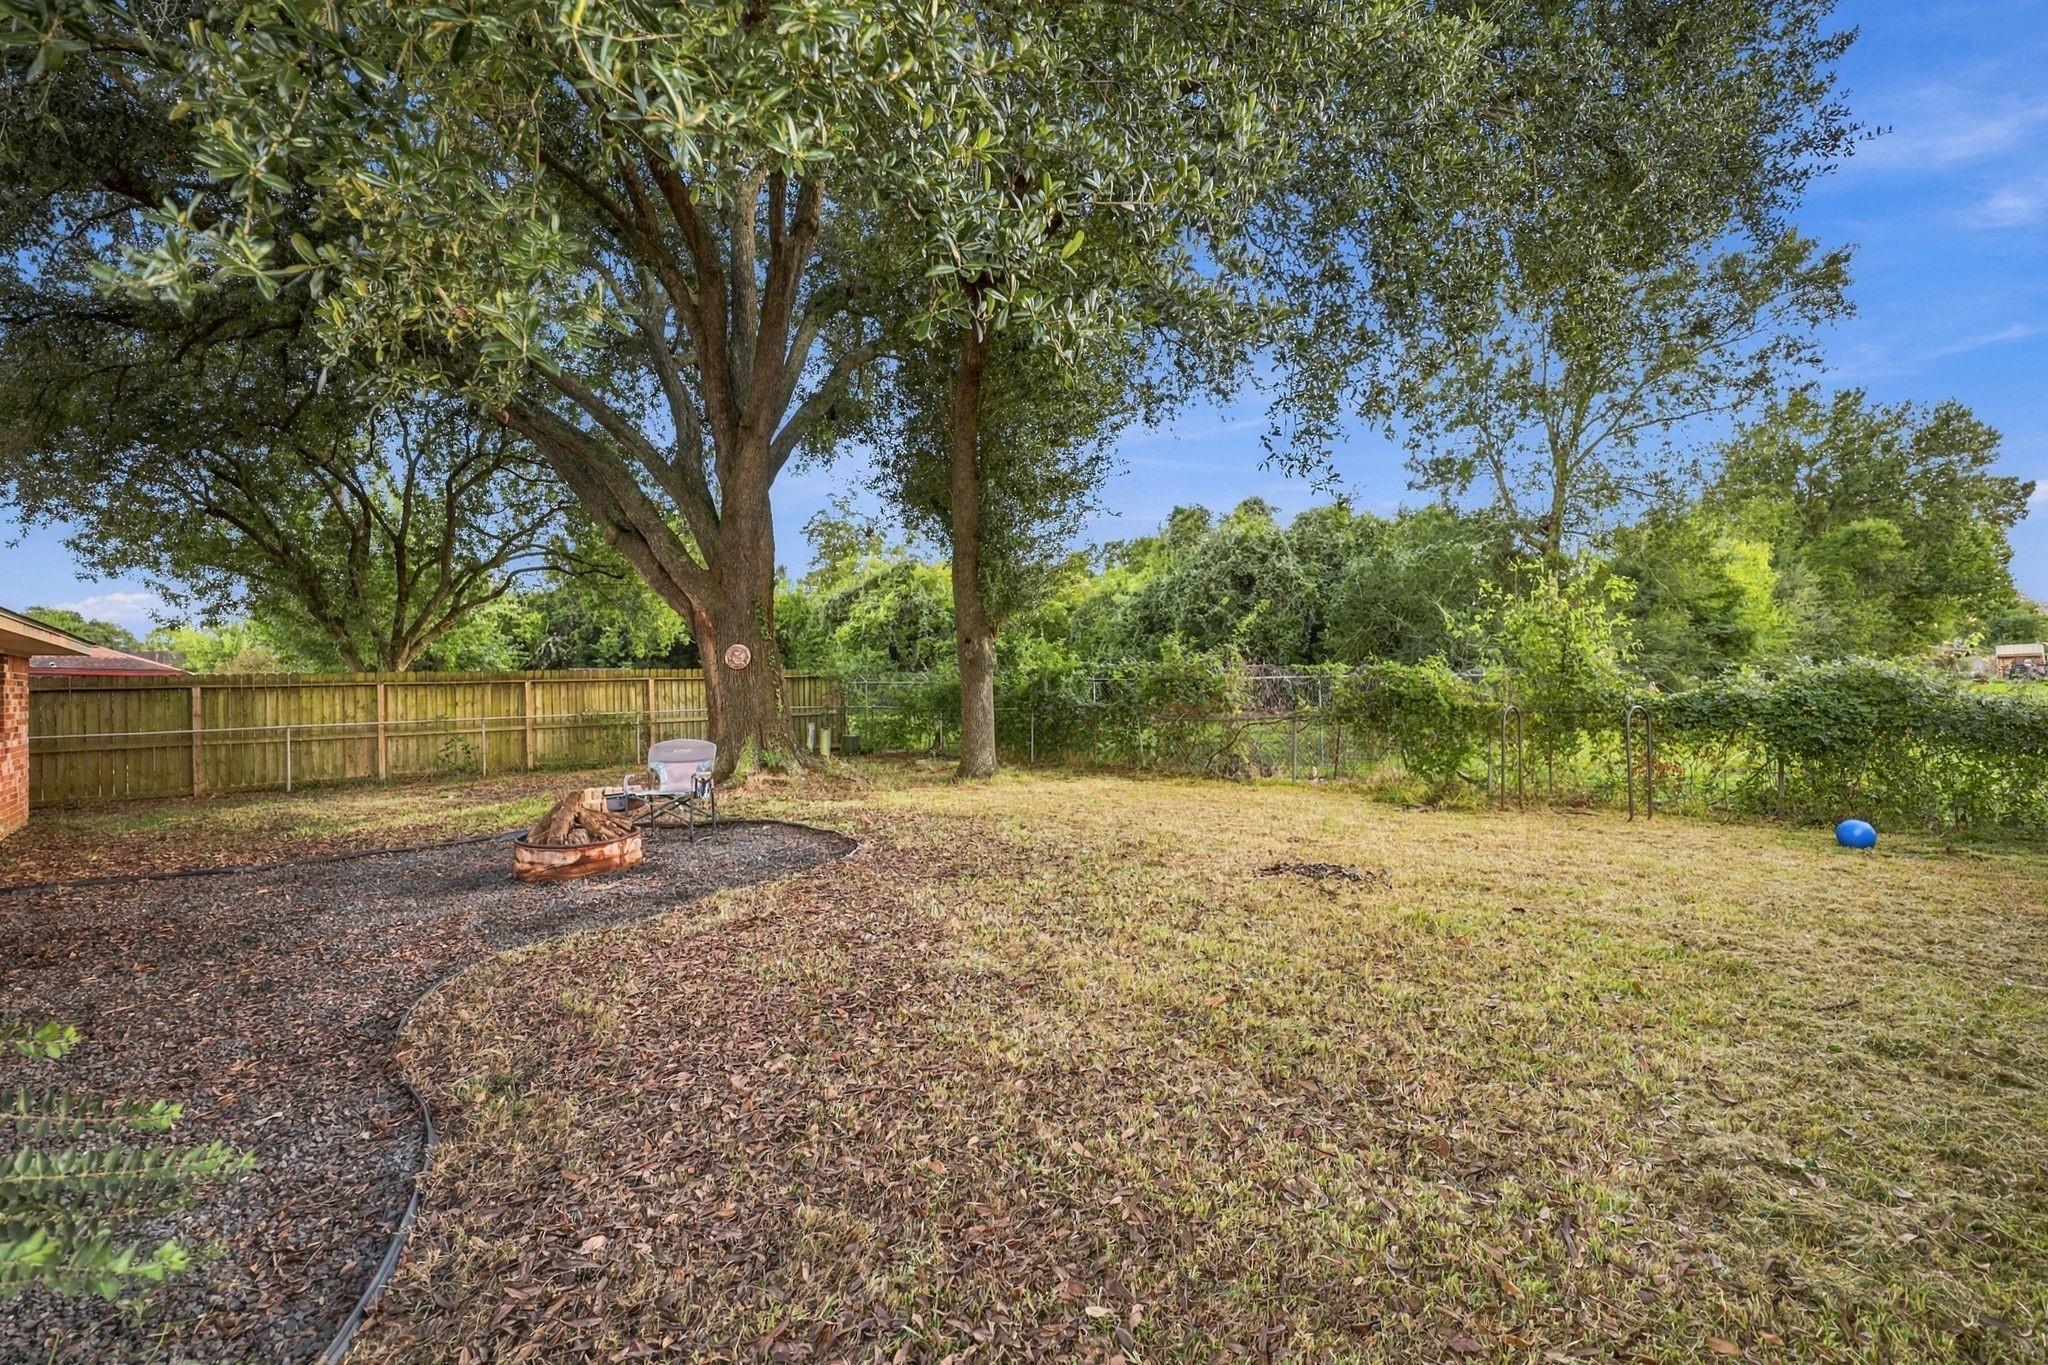
Set on a 7,800-square-foot lot, the home offers a fenced backyard with a mature shade tree, a covered entry, and an attached two-car garage. An inviting setting for everyday living, inside and out.

3
beds

2
baths

1,503 Sq.Ft. LIVING AREA

7,801.6 Sq.Ft. lot

Features & Amenities

Interior

  • total bedrooms3
  • Total bathrooms2
  • full bathrooms2
  • Laundry room Washer Hookup
  • Flooring Vinyl Plank
  • Fireplace Wood Burning
  • APPLIANCES Disposal, Freestanding Oven, Gas Oven, Oven, Microwave, Free-Standing Range, Gas Range, Dishwasher
  • other interior Features Formal Entry/Foyer, Vaulted Ceiling, All Bedrooms Down, All Bedrooms Up, En-Suite Bath, Primary Bed - 1st Floor, Split Plan

Area & Lot

  • Status For Sale
  • Living Area1,503 Sq.Ft.
  • Total Area1,503 Sq.Ft.
  • Lot Area7,801.6 Sq.Ft.
  • MLS® ID49055531
  • TypeResidential
  • YEAR BUILT1977
  • Architecture StylesRanch, Traditional
  • Elementary SchoolCrockett Elementary School (Goose Creek)
  • Middle SchoolCedar Bayou J H
  • High SchoolSterling High School (Goose Creek)
  • School District23 - Goose Creek Consolidated

Exterior

  • STORIES1
  • Garage Space2.0
  • water SourcePublic
  • roofComposition
  • lot featuresBack Yard, Subdivided, 0 Up To 1/4 Acre
  • parkingAttached, Double-Wide Driveway
  • HEAT TYPENatural Gas
  • AIR CONDITIONINGCeiling Fan(s), Electric
  • sewerPublic Sewer
  • SubstructureSlab

Financial

  • Sales Price$235,000
  • Real Estate Tax $5,408/yr
image

Schedule a Showing

We would love to show you our beautiful property. Please select your preferred date and time below. An agent will be in touch shortly to confirm your appointment.

Schedule a Showing

We would love to show you our beautiful property. Please select your preferred date and time below. An agent will be in touch shortly to confirm your appointment.

Thank you for your interest in 4306 Longhorn Drive, Baytown, TX 77521. We are reviewing your request and will be in touch shortly!

Mortgage Calculator

Estimate your monthly mortgage payment, including the principal and interest, property taxes, and HOA. Adjust the values to generate a more accurate rate.

All estimates are provided for informational purposes only. Actual amounts may vary.
$0,000 Your Payment 20 15 65
$0,000 Your Payment

Find out What Corcoran Can Do for You

At Corcoran Prestige Realty, we blend tradition with innovation, setting new benchmarks in the Houston real estate landscape. Our boutique firm is a fusion of elegance and efficiency. Our dedicated team, backed by cutting-edge practices, is devoted to ensuring a seamless real estate journey for you. As one of Houston’s top real estate firms, our commitment to excellence and client satisfaction stands unparalleled. Dive into the Corcoran Prestige experience today.

Follow Me on Instagram